

Listing Courtesy of: NORTHERN NEVADA / Listed By: Key Collective
14096 Kernite Street Reno, NV 89506
Active (0 Days)
$400,000 (USD)
Description
MLS #:
260014003
260014003
Taxes
$1,424
$1,424
Lot Size
0.27 acres
0.27 acres
Type
Single-Family Home
Single-Family Home
Year Built
1978
1978
Views
Mountain(s)
Mountain(s)
County
Washoe County
Washoe County
Listed By
Marisela Gaytan, Key Collective
Source
NORTHERN NEVADA
Last checked Nov 8 2026 at 3:14 AM GMT+0000
NORTHERN NEVADA
Last checked Nov 8 2026 at 3:14 AM GMT+0000
Bathroom Details
- Full Bathrooms: 2
Interior Features
- Refrigerator
- Dishwasher
- Microwave
- Laundry: Laundry Room
- Windows: Double Pane Windows
- Laundry: Washer Hookup
- Primary Downstairs
Subdivision
- Granite Hills 1
Lot Information
- Landscaped
Property Features
- Fireplace: Gas
- Foundation: Crawl Space
Heating and Cooling
- Electric
- Central Air
Flooring
- Carpet
- Wood
- Ceramic Tile
Exterior Features
- Masonite
- Roof: Pitched
- Roof: Shingle
- Roof: Composition
Utility Information
- Utilities: Internet Available, Water Available, Natural Gas Available, Electricity Available, Cellular Coverage, Phone Available, Cable Available
- Sewer: Public Sewer
School Information
- Elementary School: Desert Heights
- Middle School: Obrien
- High School: North Valleys
Garage
- Attached Garage
Parking
- Attached
- Garage
- Rv Access/Parking
Stories
- 1.00000000
Living Area
- 1,008 sqft
Location
Estimated Monthly Mortgage Payment
*Based on Fixed Interest Rate withe a 30 year term, principal and interest only
Listing price
Down payment
%
Interest rate
%Mortgage calculator estimates are provided by CENTURY 21 Real Estate LLC and are intended for information use only. Your payments may be higher or lower and all loans are subject to credit approval.
Disclaimer: Copyright 2026 Northern Nevada Regional MLS. All rights reserved. This information is deemed reliable, but not guaranteed. The information being provided is for consumers’ personal, non-commercial use and may not be used for any purpose other than to identify prospective properties consumers may be interested in purchasing. Data last updated 11/7/26 19:14



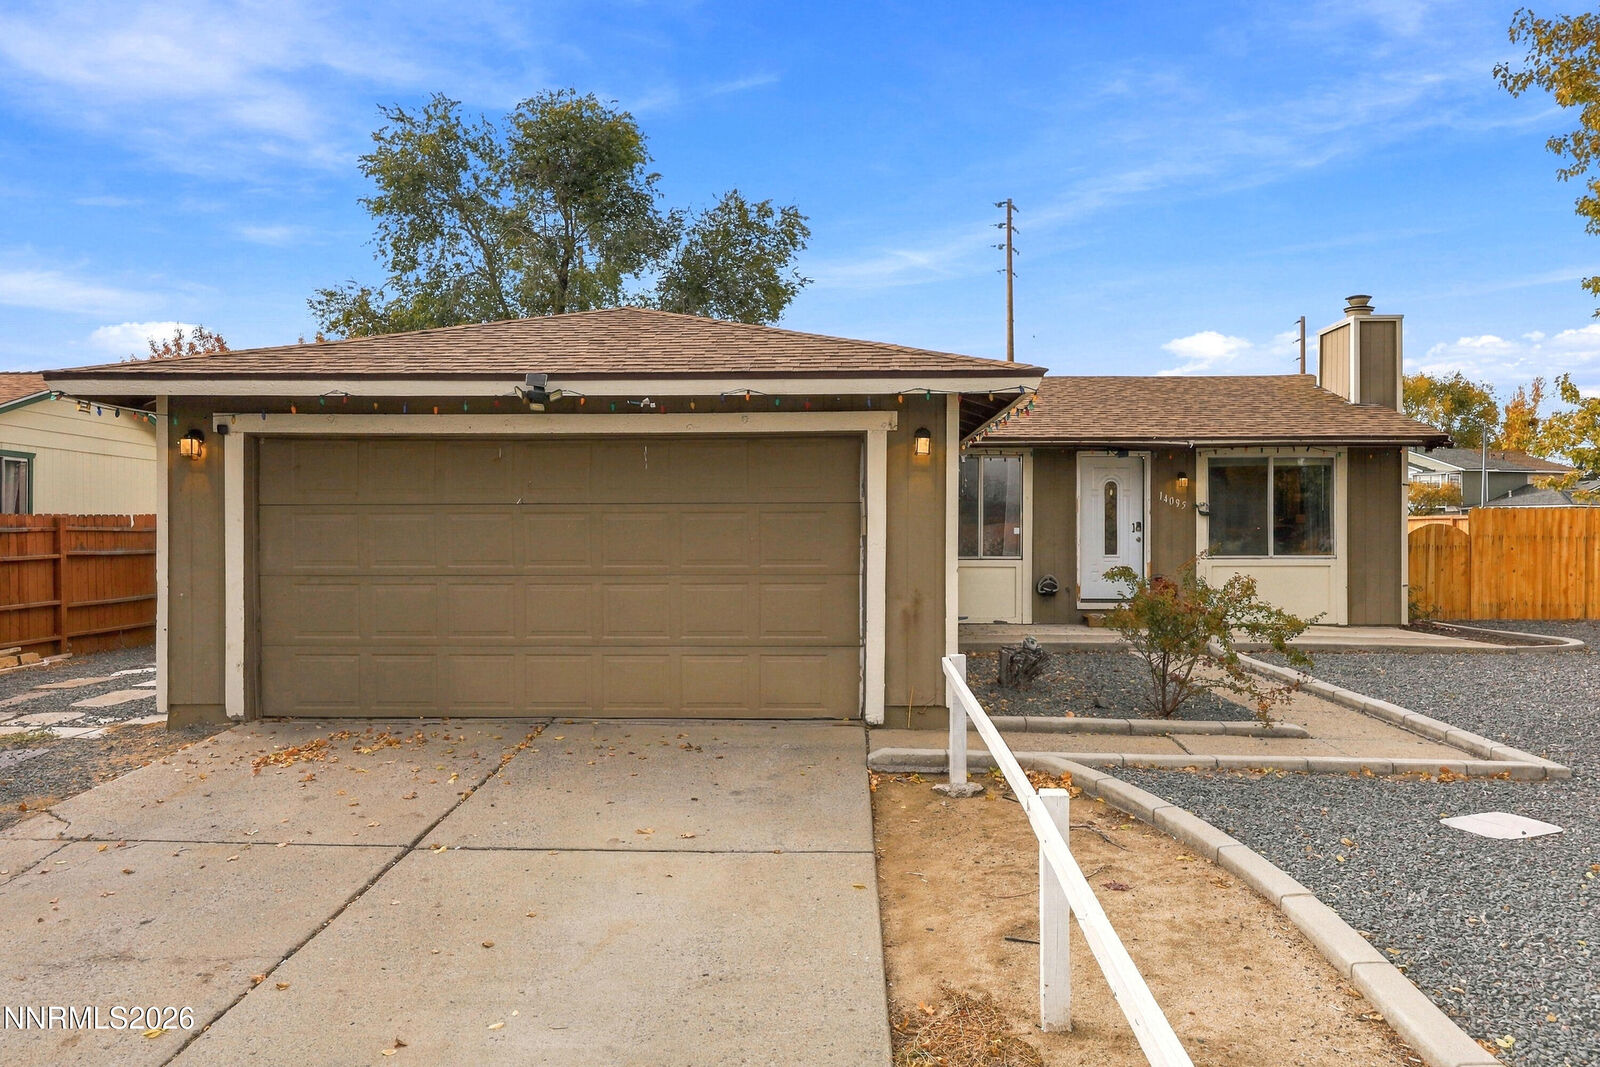
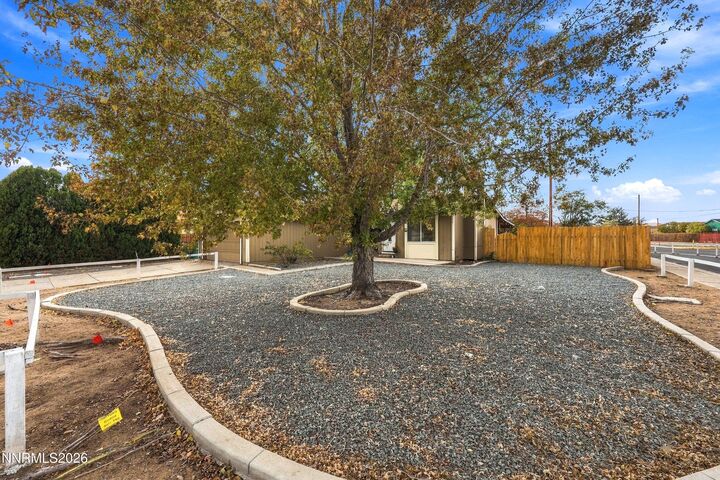
Enjoy spacious front and back yards, convenient RV parking, and a fantastic deck that's ready for summer BBQs, entertaining friends, or simply unwinding after a long day. With nearby shopping, dining, and everyday essentials just minutes away, you'll love the balance of space and convenience.
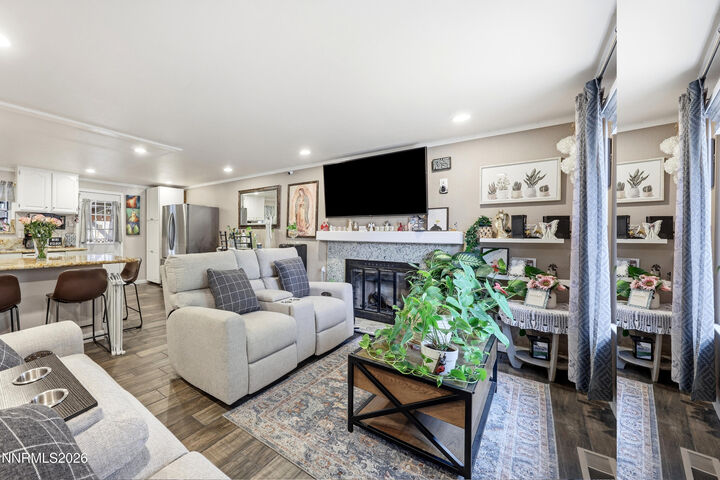
Whether you're looking for your first home, your next chapter, or a place to make your own, this property is full of potential! Call to schedule your chance to come see this beautiful home!