

Listing Courtesy of: NORTHERN NEVADA / Listed By: Real Broker LLC
375 Magnolia Way Reno, NV 89506
Active (3 Days)
$370,000 (USD)
OPEN HOUSE TIMES
-
OPENSat, Aug 291:00 pm - 3:00 pm
Description
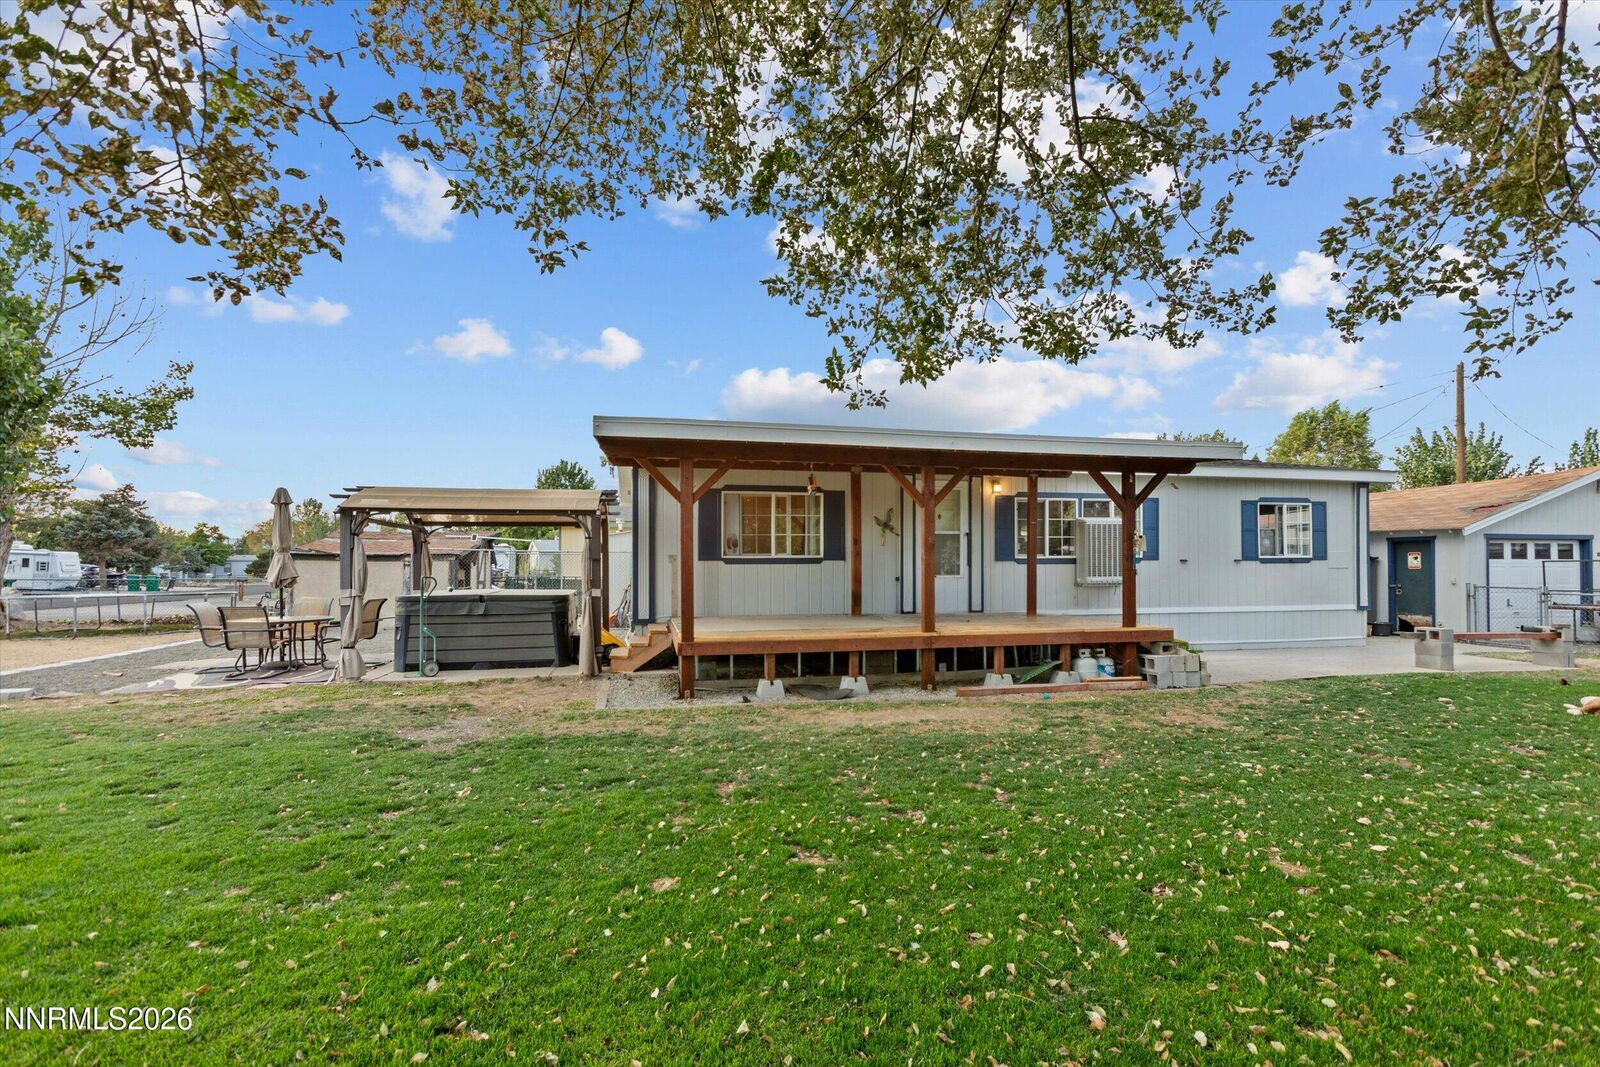
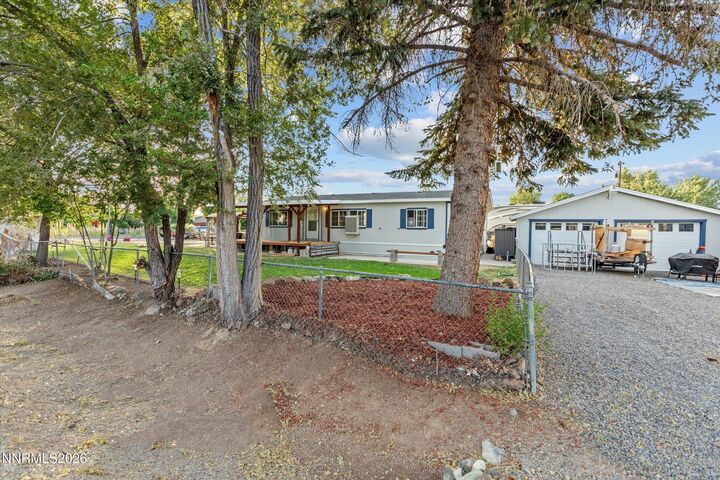
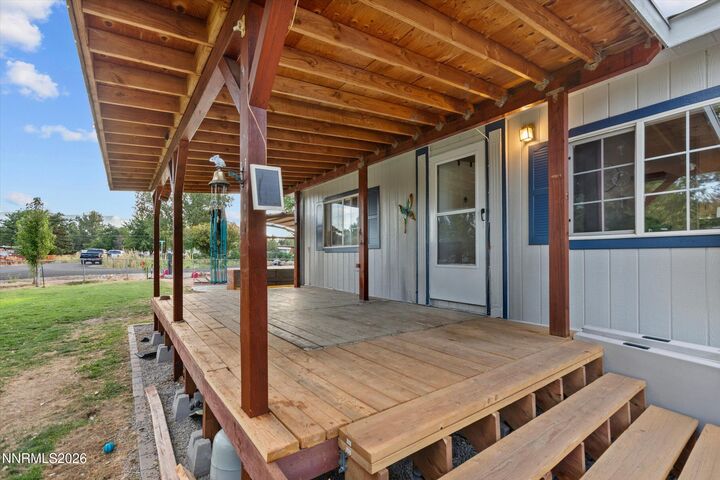
Welcome to 375 Magnolia Way! Offered at $370,000, this inviting 3-bedroom, 2-bath home presents an affordable opportunity to own a move-in-ready property in Reno with many of the big-ticket improvements already completed. Offering 1,196 sq. ft. of comfortable single-story living on a spacious, level lot of nearly a quarter acre, this home delivers an excellent combination of value, space, and updates. Step inside to a bright and open living area with vaulted ceilings and an updated kitchen featuring newer appliances, creating a fresh and functional space for everyday living and entertaining. The beautifully updated primary bathroom is a standout, featuring a custom tiled walk-in shower with dual rain shower heads and a new vanity for a relaxing, spa-like feel. Recent improvements continue outside with a new roof and fresh exterior paint, adding curb appeal and peace of mind. The fully fenced yard provides plenty of room for pets, gardening, entertaining, or simply enjoying the outdoors, while the detached 2-car garage offers additional parking and storage. As an added bonus, the hot tub may be included with the sale if desired. With an updated kitchen and primary bath, newer appliances, new roof, fresh exterior paint, generous lot, and a $370,000 list price, 375 Magnolia Way is a great opportunity for buyers looking for affordability without sacrificing updates, space, or functionality. Come see all this home has to offer! -Photos have been edited with AI-
MLS #:
260010956
260010956
Taxes
$917
$917
Lot Size
10,454 SQFT
10,454 SQFT
Type
Mfghome
Mfghome
Year Built
1996
1996
Views
Mountain(s)
Mountain(s)
County
Washoe County
Washoe County
Listed By
Joseph Raymond, Real Broker LLC
Source
NORTHERN NEVADA
Last checked Aug 28 2026 at 12:39 AM GMT+0000
NORTHERN NEVADA
Last checked Aug 28 2026 at 12:39 AM GMT+0000
Bathroom Details
- Full Bathrooms: 2
Interior Features
- Refrigerator
- Dishwasher
- Washer
- Dryer
- Disposal
- Electric Range
- High Ceilings
- Laundry: Laundry Room
- Laundry: Cabinets
- Windows: Double Pane Windows
- Smart Thermostat
- Ceiling Fan(s)
- Windows: Blinds
- Windows: Vinyl Frames
- Walk-In Closet(s)
Subdivision
- Valley Village 3 & 4
Lot Information
- Level
- Landscaped
- Sprinklers In Rear
- Sprinklers In Front
- Corner Lot
- Cul-De-Sac
Property Features
- Foundation: 8-Point
Heating and Cooling
- Natural Gas
- Forced Air
- Central Air
Flooring
- Carpet
- Laminate
- Luxury Vinyl
Exterior Features
- Roof: Shingle
Utility Information
- Utilities: Water Meter Installed, Water Connected, Sewer Connected, Phone Connected, Natural Gas Connected, Internet Connected, Electricity Connected, Cable Connected
- Sewer: Public Sewer
School Information
- Elementary School: Lemmon Valley
- Middle School: Obrien
- High School: North Valleys
Garage
- Detached Garage
Parking
- Garage
- Detached
Stories
- 1.00000000
Living Area
- 1,196 sqft
Location
Estimated Monthly Mortgage Payment
*Based on Fixed Interest Rate withe a 30 year term, principal and interest only
Listing price
Down payment
%
Interest rate
%Mortgage calculator estimates are provided by CENTURY 21 Real Estate LLC and are intended for information use only. Your payments may be higher or lower and all loans are subject to credit approval.
Disclaimer: Copyright 2026 Northern Nevada Regional MLS. All rights reserved. This information is deemed reliable, but not guaranteed. The information being provided is for consumers’ personal, non-commercial use and may not be used for any purpose other than to identify prospective properties consumers may be interested in purchasing. Data last updated 8/27/26 17:39


