

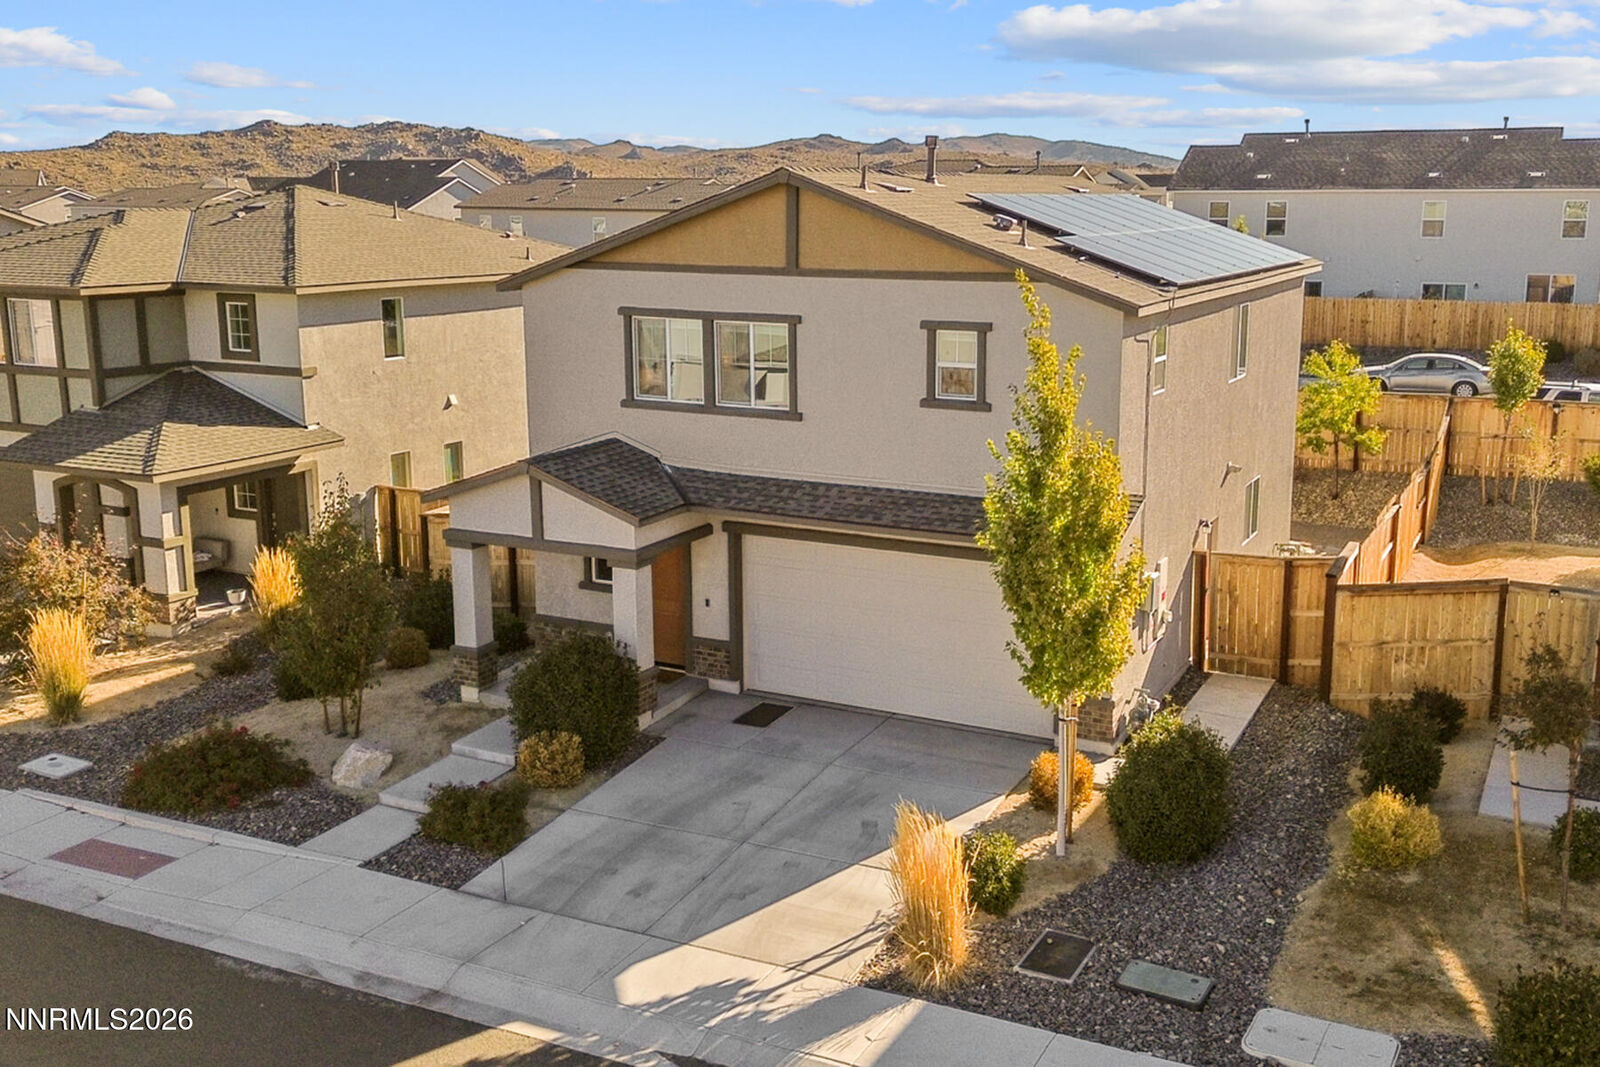
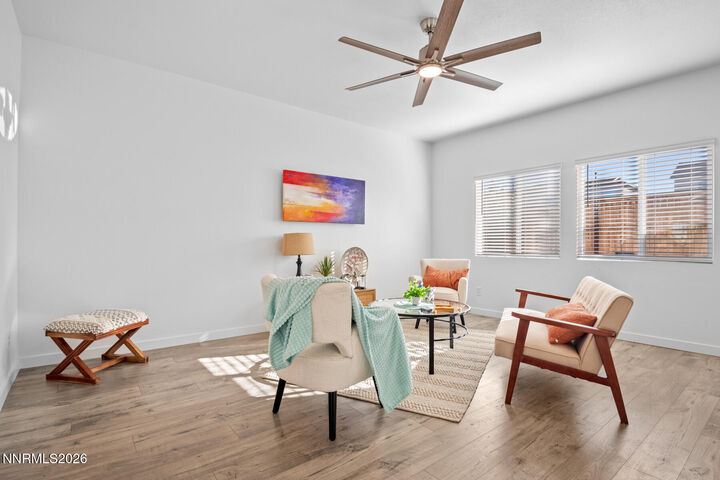
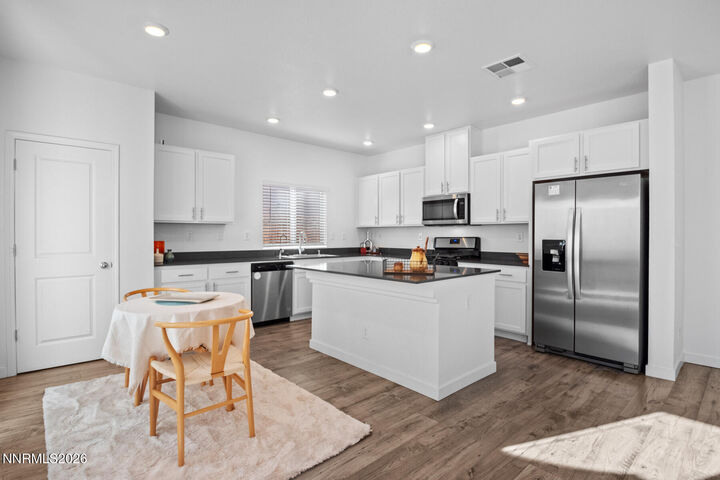
Listing Courtesy of: NORTHERN NEVADA / Listed By: Ferrari-Lund R.E. Sparks
428 Summer Triangle Drive Reno, NV 89506
Active (19 Days)
$3,400 (USD)
MLS #:
260013319
260013319
Lot Size
4,088 SQFT
4,088 SQFT
Type
Rental
Rental
Year Built
2022
2022
Views
Desert, Valley, Mountain(s)
Desert, Valley, Mountain(s)
County
Washoe County
Washoe County
Listed By
Michelle Foster, Ferrari-Lund R.E. Sparks
Source
NORTHERN NEVADA
Last checked Nov 7 2026 at 11:23 PM GMT+0000
NORTHERN NEVADA
Last checked Nov 7 2026 at 11:23 PM GMT+0000
Bathroom Details
- Full Bathrooms: 2
- Half Bathroom: 1
Interior Features
- Refrigerator
- Dishwasher
- Washer
- Dryer
- Disposal
- Gas Range
- Microwave
- Water Softener Owned
- High Ceilings
- Laundry: Laundry Room
- Energy Star Qualified Appliances
- Windows: Double Pane Windows
- Smart Thermostat
- Ceiling Fan(s)
- Breakfast Bar
- Windows: Blinds
- Kitchen Island
- Oven
- Laundry: Shelves
- Windows: Vinyl Frames
- Walk-In Closet(s)
- Pantry
- Windows: Low-Emissivity Windows
- Windows: Window Coverings
Subdivision
- Silver Dollar Estates Area 4
Lot Information
- Level
- Landscaped
- Sprinklers In Rear
- Sprinklers In Front
- Sloped Up
Property Features
- Foundation: Slab
Heating and Cooling
- Natural Gas
- Forced Air
- Energy Star Qualified Equipment
- Central Air
Pool Information
- None
Flooring
- Carpet
- Laminate
Exterior Features
- Stucco
- Roof: Pitched
Utility Information
- Utilities: Water Meter Installed, Internet Available, Centralized Data Panel, Cellular Coverage, Phone Available, Cable Available, Underground Utilities, Water Connected, Sewer Connected, Natural Gas Connected, Electricity Connected
- Sewer: Public Sewer
School Information
- Elementary School: Stead
- Middle School: Obrien
- High School: North Valleys
Garage
- Attached Garage
Parking
- Attached
- Garage Door Opener
- Garage
- Detached
Stories
- 2.00000000
Living Area
- 1,860 sqft
Location
Disclaimer: Copyright 2026 Northern Nevada Regional MLS. All rights reserved. This information is deemed reliable, but not guaranteed. The information being provided is for consumers’ personal, non-commercial use and may not be used for any purpose other than to identify prospective properties consumers may be interested in purchasing. Data last updated 11/7/26 15:23



Description