

 Listing by: GLOBAL MLS / Listed By: Hunt Era
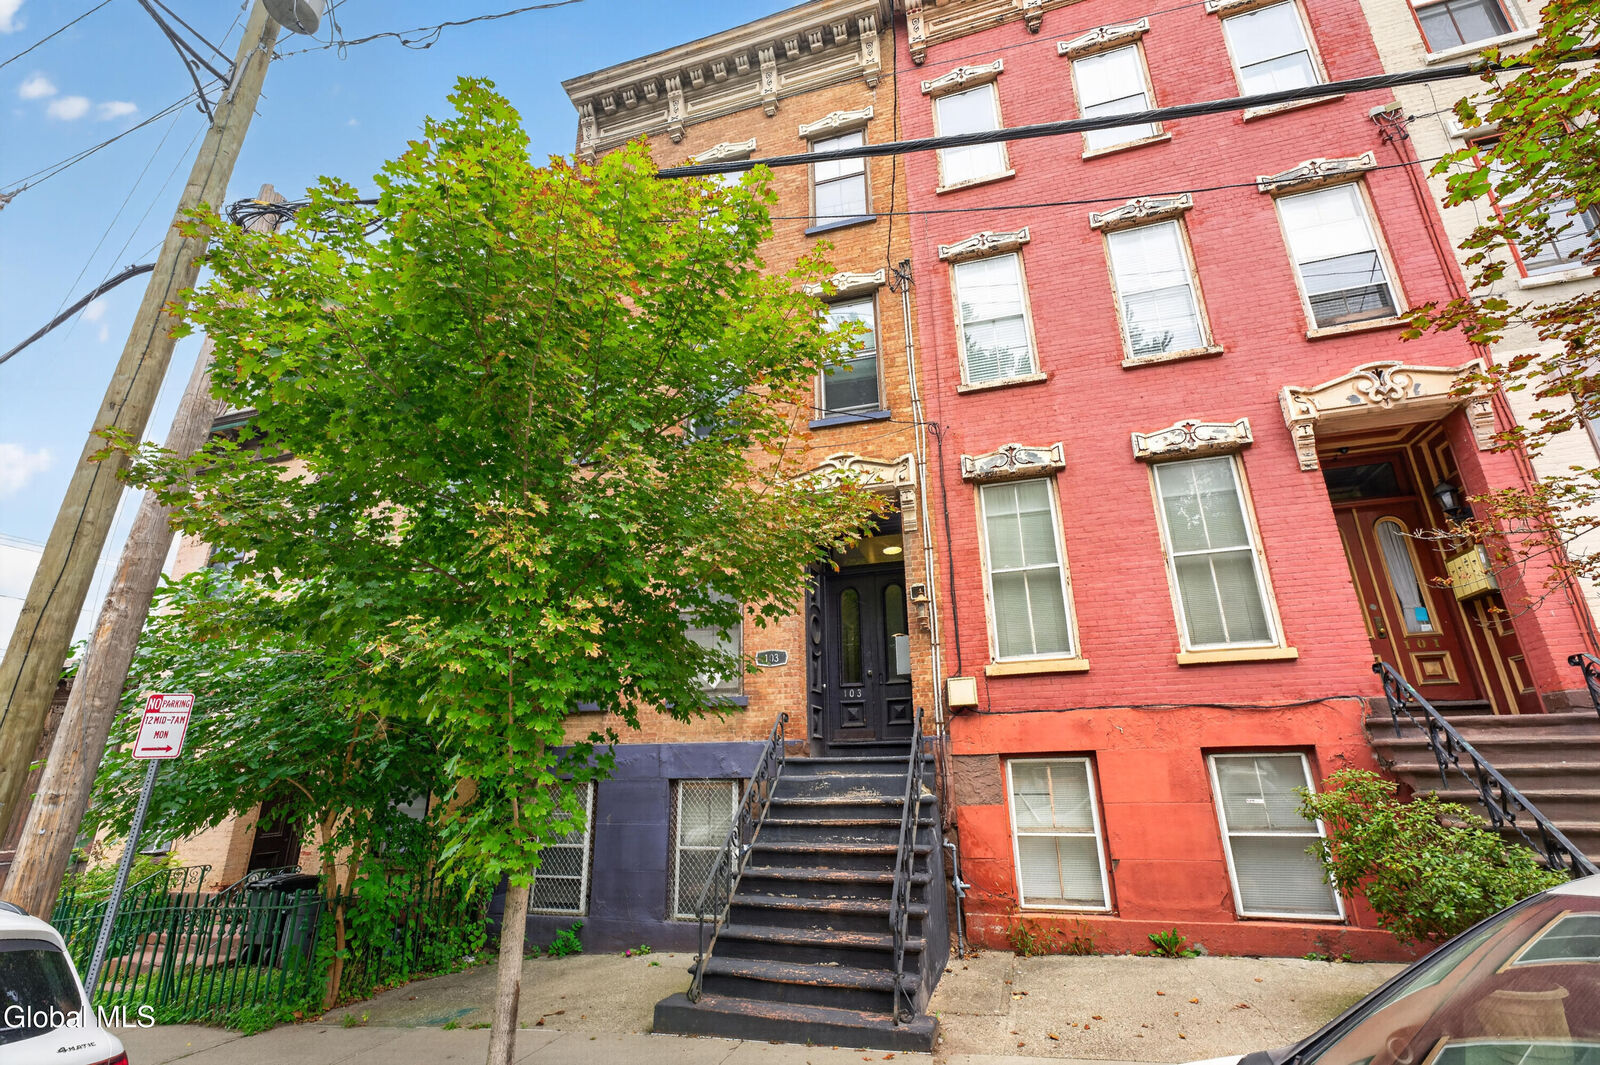
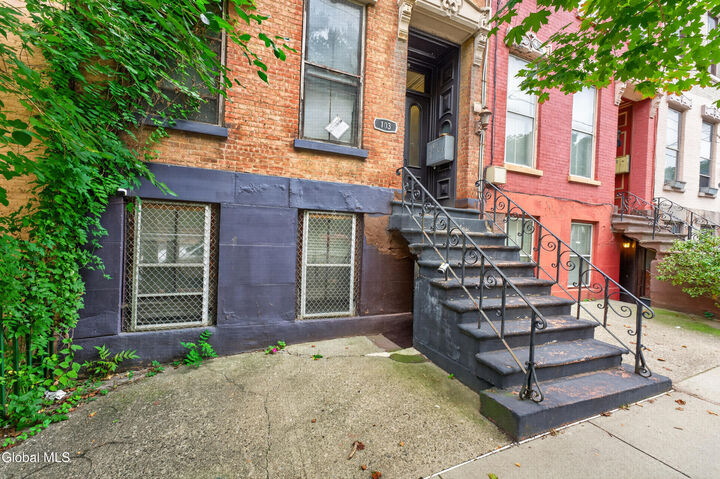
 103 Ten Broeck Street Albany, NY 12210
Active (0 Days)
$489,900 (USD)
Description
MLS #:
202626539
202626539
Taxes
$7,279
$7,279
Lot Size
1,307 SQFT
1,307 SQFT
Type
Multifamily
Multifamily
Year Built
1871
1871
Style
Traditional
Traditional
Views
Skyline, Downtown
Skyline, Downtown
County
Albany County
Albany County
Listed By
Lorenzo Murray, Hunt Real Estate Era
Source
GLOBAL MLS
Last checked Sep 22 2026 at 1:18 AM GMT+0000
GLOBAL MLS
Last checked Sep 22 2026 at 1:18 AM GMT+0000
Bathroom Details
- Full Bathrooms: 4
Interior Features
- High Speed Internet
- Ceramic Tile Bath
- Cathedral Ceiling(s)
Lot Information
- Landscaped
- Cleared
- Private
Property Features
- Foundation: Brick/Mortar
Heating and Cooling
- Natural Gas
- Baseboard
- Forced Air
- Electric
- Central Air
- None
Flooring
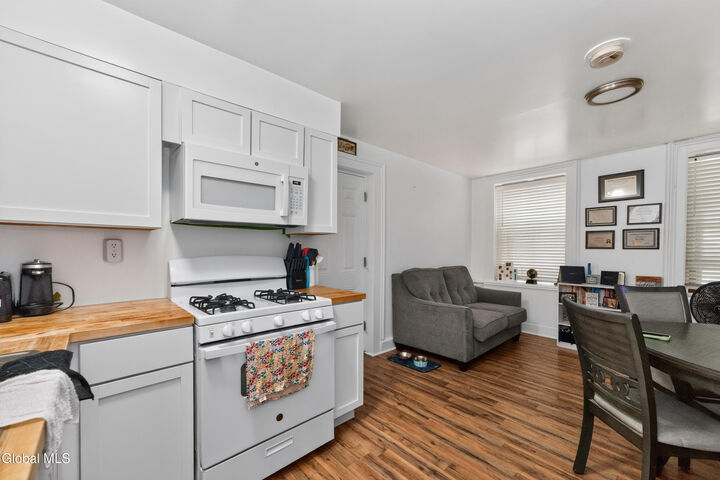
- Vinyl
- Wood
Exterior Features
- None
Utility Information
- Sewer: Public Sewer
- Fuel: Electric, Gas
Parking
- None
Living Area
- 2,280 sqft
Location
Estimated Monthly Mortgage Payment
*Based on Fixed Interest Rate withe a 30 year term, principal and interest only
Listing price
Down payment
%
Interest rate
%Mortgage calculator estimates are provided by CENTURY 21 Real Estate LLC and are intended for information use only. Your payments may be higher or lower and all loans are subject to credit approval.
Disclaimer: Copyright 2026 Global MLS. All rights reserved. This information is deemed reliable, but not guaranteed. The information being provided is for consumers’ personal, non-commercial use and may not be used for any purpose other than to identify prospective properties consumers may be interested in purchasing. Data last updated 9/21/26 18:18



Layouts are roomy. The largest bedroom is 12 by 19 feet, one apartment has a walk-in closet, and the second floor living room is nearly 19 feet long. Two of the four units have in-unit laundry, and the first floor unit has central air. Heat is forced hot air, with baseboard heat added in some units. Each apartment has its own gas and electric meters, paid by the tenant.
The lower level has a laundry room with potential for coin operated machines, plus additional utility space. Out back, there is room for a small patio where some ivy and a few plants could make a quiet retreat for tenants.
The location puts you close to shops and nightlife on South Pearl and State Streets.
An owner occupant can live in one unit and rent the other three. Investors will find a building that currently cash flows and supports DSCR financing. Residential Occupancy Permits are available for each unit, and a recent full inspection report is ready for buyers to review.