

Listing by: NYS ALLIANCE / Listed By: Keller Williams Realty Wny - Contact: 585-356-0312
1141 Boncliff Drive Alden, NY 14004
Active (0 Days)
$439,000 (USD)
OPEN HOUSE TIMES
-
OPENSat, Nov 2111:00 am - 1:00 pm
Description
MLS #:
B1729095
B1729095
Taxes
$7,014
$7,014
Lot Size
0.61 acres
0.61 acres
Type
Single-Family Home
Single-Family Home
Year Built
2023
2023
Style
Ranch
Ranch
School District
Alden
Alden
County
Erie County
Erie County
Listed By
Dorothy Haenggi, Keller Williams Realty Wny, Contact: 585-356-0312
Source
NYS ALLIANCE
Last checked Nov 16 2026 at 2:54 AM GMT+0000
NYS ALLIANCE
Last checked Nov 16 2026 at 2:54 AM GMT+0000
Bathroom Details
Interior Features
- Separate/Formal Living Room
- Laundry: Main Level
- Gas Water Heater
- Bedroom on Main Level
- Main Level Primary
- Pantry
- Dishwasher
- Microwave
- Windows: Thermal Windows
- Bath In Primary Bedroom
- Primary Suite
- Quartz Counters
- Programmable Thermostat
Lot Information
- Residential Lot
- Rectangular
- Rectangular Lot
Property Features
- Fireplace: 1
- Foundation: Poured
Heating and Cooling
- Gas
- Forced Air
- Central Air
Basement Information
- Crawl Space
Flooring
- Carpet
- Varies
- Luxury Vinyl
Exterior Features
- Roof: Asphalt
- Roof: Shingle
- Roof: Architectural
Utility Information
- Utilities: Cable Available, Water Source: Public, Water Connected, Water Source: Connected, High Speed Internet Available
- Sewer: Septic Tank
- Energy: Hvac, Lighting, Windows
Parking
- Garage
- Attached
- Electricity
- Garage Door Opener
Stories
- 1
Living Area
- 1,460 sqft
Additional Information: Keller Williams Realty Wny | 585-356-0312
Location
Estimated Monthly Mortgage Payment
*Based on Fixed Interest Rate withe a 30 year term, principal and interest only
Listing price
Down payment
%
Interest rate
%Mortgage calculator estimates are provided by CENTURY 21 Real Estate LLC and are intended for information use only. Your payments may be higher or lower and all loans are subject to credit approval.
Disclaimer: Copyright 2026 New York State Alliance. All rights reserved. This information is deemed reliable, but not guaranteed. The information being provided is for consumers’ personal, non-commercial use and may not be used for any purpose other than to identify prospective properties consumers may be interested in purchasing. Data last updated 11/15/26 18:54



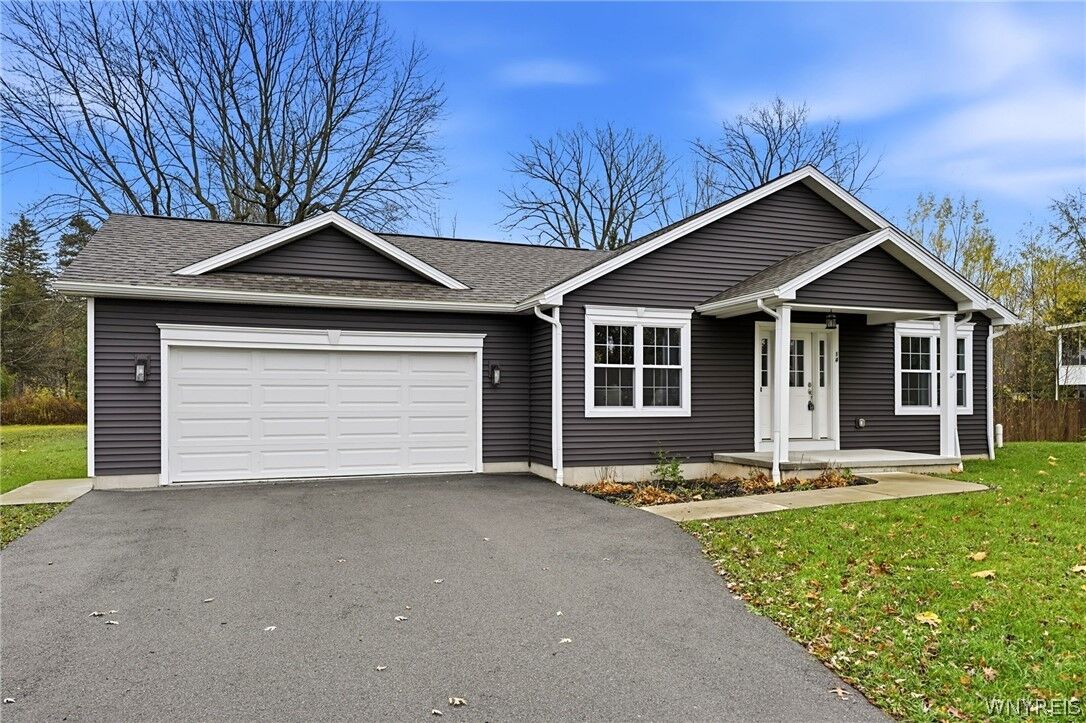
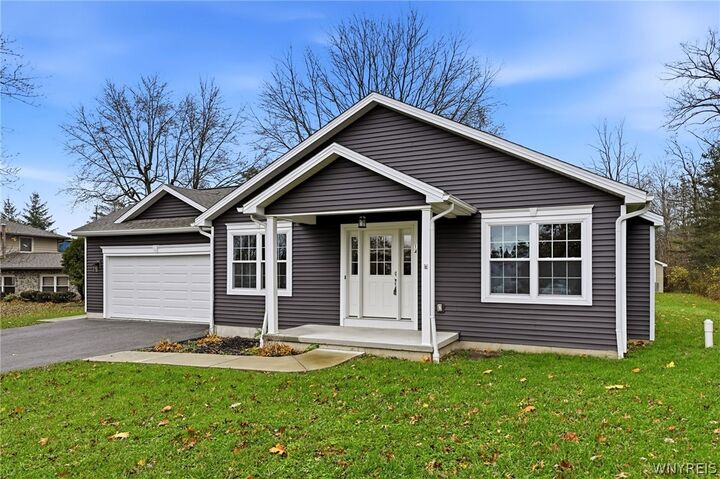
Step inside and discover a thoughtfully designed open-concept floor plan featuring luxury vinyl plank flooring, quality KraftMaid cabinetry, and elegant quartz countertops. A soft, neutral color palette creates a warm and inviting atmosphere while providing the perfect backdrop for any decorating style. The spacious living areas flow seamlessly together, making everyday living and entertaining effortless.
The home features two generously sized bedrooms and two full baths, including a beautiful primary suite complete with a walk-in shower and a massive walk in closet. You’ll appreciate the 1st floor laundry room and the abundance of closet space throughout, along with a dedicated utility room offering additional storage and convenience.
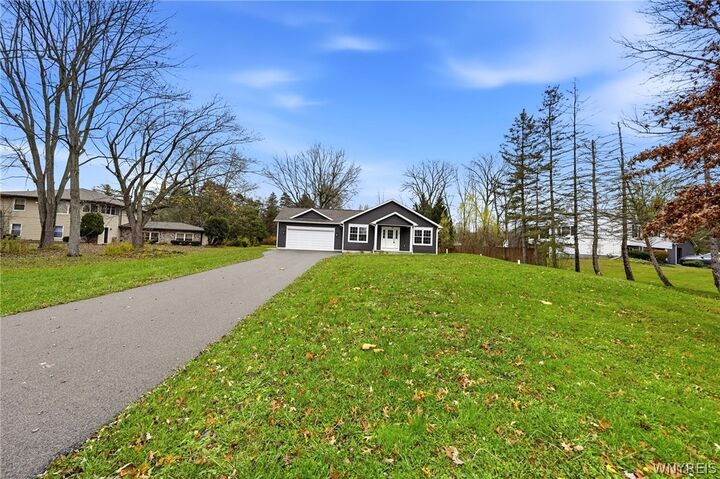
The attached two-car garage is insulated and drywalled, providing a clean, finished space with plenty of room for vehicles, hobbies, and additional storage. Outside, enjoy the spacious .61-acre setting, where mature trees provide a beautiful natural backdrop, added privacy, and plenty of room to relax, entertain, garden, or simply enjoy the outdoors. A storage shed offers even more practical space for lawn equipment and seasonal belongings.
And there’s an added bonus! Before closing, CMK Builders will professionally install closet shelving tailored to the buyers’ individual storage needs, allowing you to customize the organization of your new home.
Whether you’re looking for easy, comfortable living, a peaceful setting, or a home with modern finishes and room to enjoy the outdoors, this property checks all the boxes. A wonderful opportunity to enjoy the best of small-town living while being conveniently located near everyday amenities. Come see everything this special home has to offer! Join us at our open house Saturday 11/21/2026 at 11:00am.