

Listing by: NYS ALLIANCE / Listed By: Hometown Elite Realty
124 Palmdale Drive Amherst, NY 14221
Active (1 Days)
$439,900 (USD)
Description
MLS #:
R1709243
R1709243
Taxes
$7,169
$7,169
Lot Size
8,750 SQFT
8,750 SQFT
Type
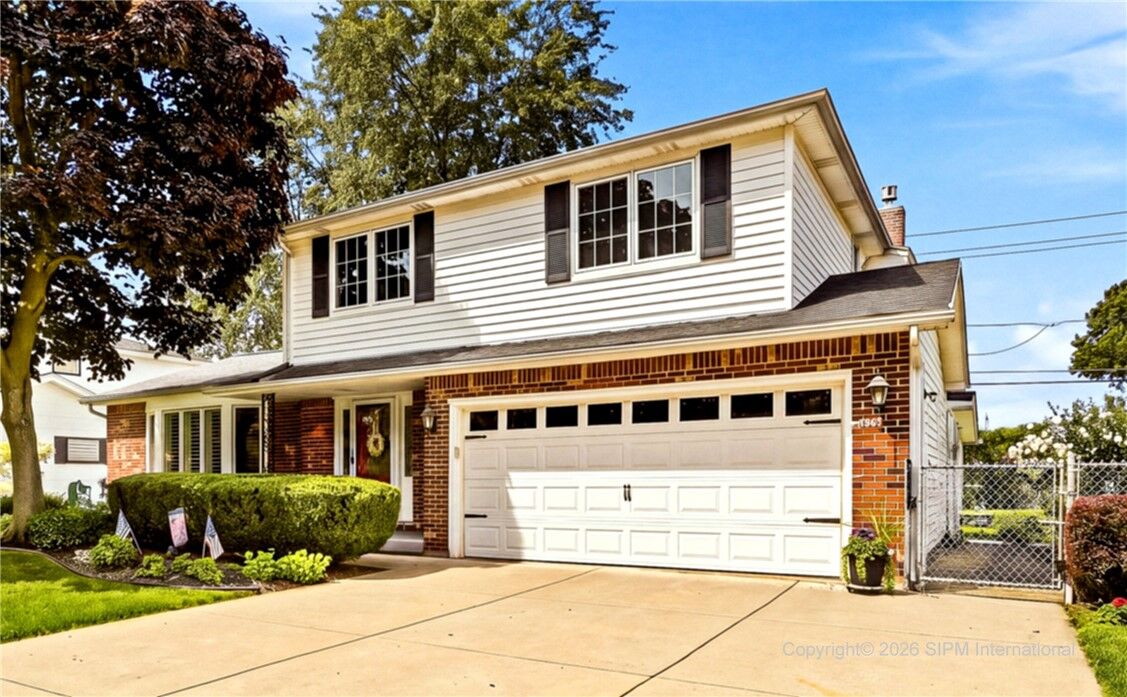
Single-Family Home
Single-Family Home
Year Built
1973
1973
Style
Split-Level
Split-Level
School District
Williamsville
Williamsville
County
Erie County
Erie County
Community
Dana Heights
Dana Heights
Listed By
Joe Sorrentino, Hometown Elite Realty
Source
NYS ALLIANCE
Last checked Aug 27 2026 at 11:45 PM GMT+0000
NYS ALLIANCE
Last checked Aug 27 2026 at 11:45 PM GMT+0000
Bathroom Details
Interior Features
- Separate/Formal Living Room
- Dryer
- Gas Water Heater
- Refrigerator
- Washer
- Breakfast Bar
- Entrance Foyer
- Dishwasher
- Microwave
- Ceiling Fan(s)
- Separate/Formal Dining Room
- Free-Standing Range
- Oven
- Sliding Glass Door(s)
- Laundry: In Basement
- Storage
- Quartz Counters
- Humidifier
Subdivision
- Dana Heights
Lot Information
- Residential Lot
- Rectangular
- Near Public Transit
- Rectangular Lot
Property Features
- Fireplace: 1
- Foundation: Poured
Heating and Cooling
- Gas
- Forced Air
- Central Air
Basement Information
- Full
- Sump Pump
Pool Information
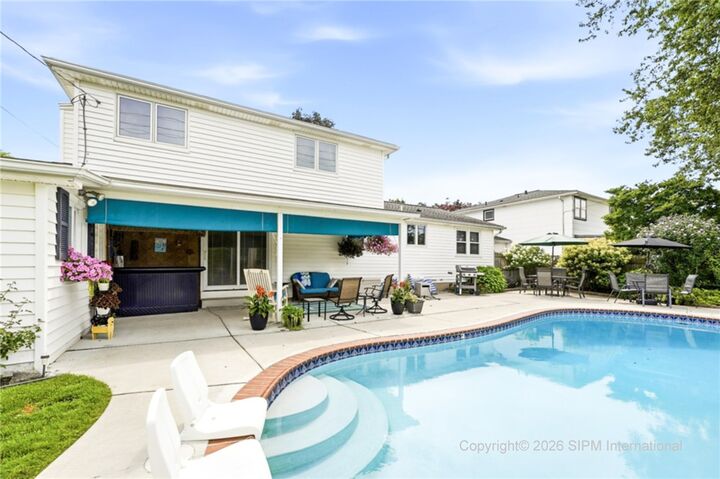
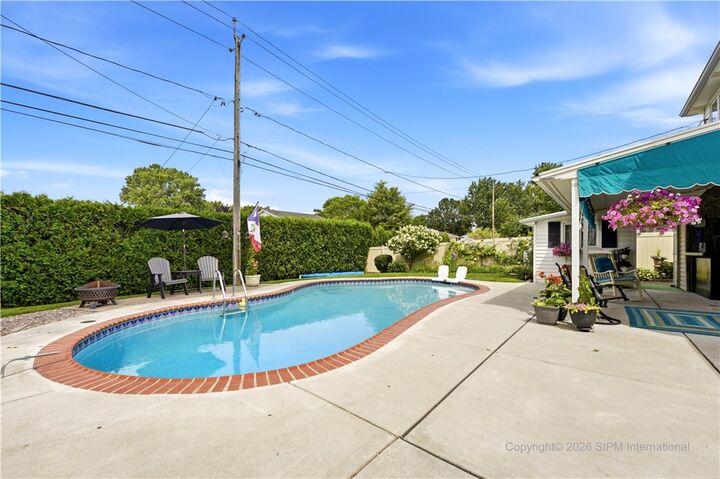
- In Ground
Flooring
- Carpet
- Varies
- Ceramic Tile
- Laminate
Exterior Features
- Roof: Asphalt
Utility Information
- Utilities: Water Available, Water Source: Public, Sewer Connected, Water Source: Not Connected, High Speed Internet Available, Electricity Connected
- Sewer: Connected
School Information
- Elementary School: Country Parkway Elementary
- Middle School: Transit Middle
- High School: Williamsville East High
Parking
- Garage
- Attached
- Electricity
- Garage Door Opener
Stories
- 2
Living Area
- 1,833 sqft
Location
Estimated Monthly Mortgage Payment
*Based on Fixed Interest Rate withe a 30 year term, principal and interest only
Listing price
Down payment
%
Interest rate
%Mortgage calculator estimates are provided by CENTURY 21 Real Estate LLC and are intended for information use only. Your payments may be higher or lower and all loans are subject to credit approval.
Disclaimer: Copyright 2026 New York State Alliance. All rights reserved. This information is deemed reliable, but not guaranteed. The information being provided is for consumers’ personal, non-commercial use and may not be used for any purpose other than to identify prospective properties consumers may be interested in purchasing. Data last updated 8/27/26 16:45



3 Spacious Bedrooms, w/2.5 baths Brick & Vinyl siding, Concrete driveway, Spacious Kitchen w/Quartzite tops, All Appliances,Food pantry and lots of cupboards,Updated Hi-Eff Furnace,A/C, and Water Heater.•
Huge PrimarySuite with private full bath, Heated In-Ground Pool with Spacious rear patio, Changing room, Nat. gas grill and entertainment center with bar, Country Pkwy Elementary, Transit Middle School, East High School! Stated Sq/Ft is per recent appraisal.
NOTE: Owners are building a new house and need until mid-to late December to stay in this house.