

Listing by: NYS ALLIANCE / Listed By: Danahy Real Estate
1715 Hopkins Road Amherst, NY 14068
Active (2 Days)
$399,900 (USD)
OPEN HOUSE TIMES
-
OPENSat, Jul 111:00 pm - 3:00 pm
-
OPENSat, Jul 111:00 pm - 3:00 pm
Description
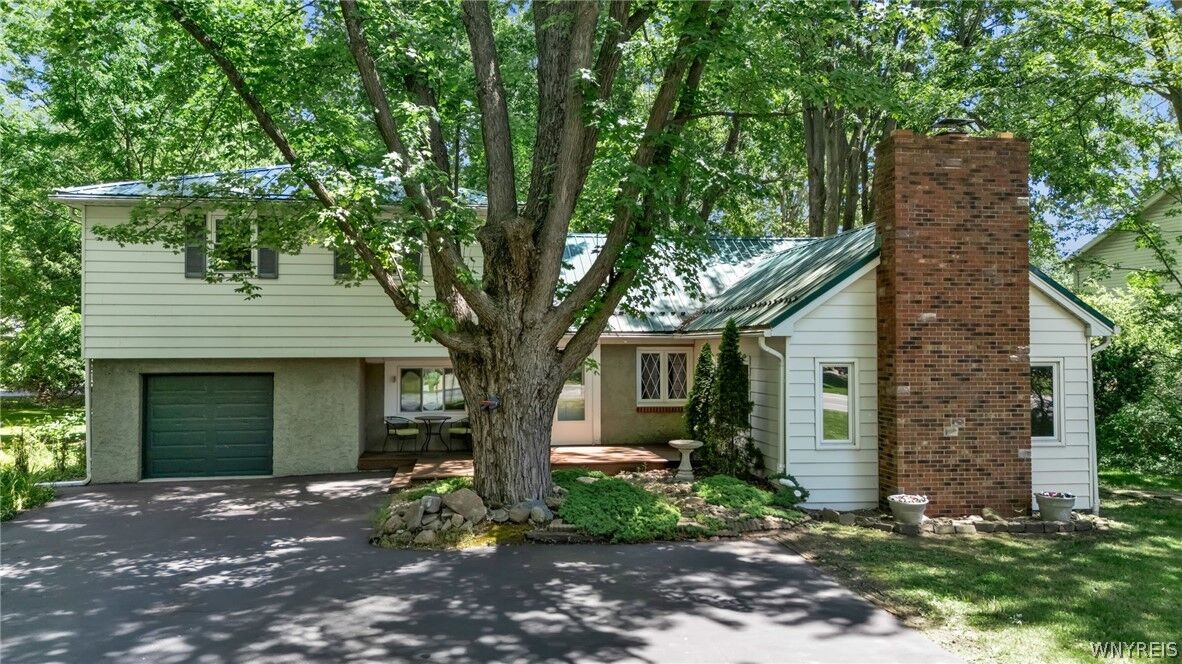
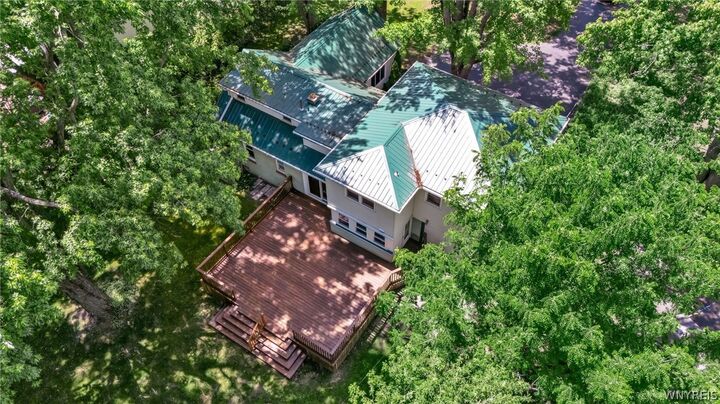
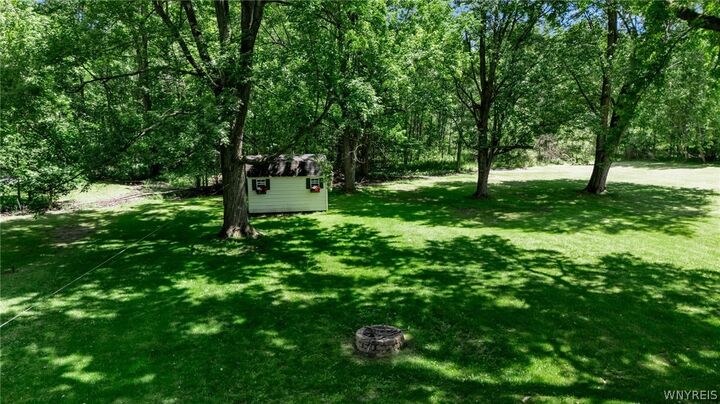
This five-bedroom, two full bath home sits on over half an acre in the Williamsville School District and has been freshly painted throughout, ready for its next owner. Tucked back from the road on a huge lot, it boasts a massive deck overlooking the secluded backyard. The kitchen and dining room both open directly to the deck, making it ideal for entertaining. The first floor offers a large family room with a wood burning fireplace—perfect for relaxing after a long day—plus a bedroom and full bath for convenient first-floor living or a home office. Upstairs, you’ll find four spacious bedrooms, two with walk-in closets. Located in close proximity to elementary, middle, and high schools and only a four-minute drive to the 990, it offers the charm of country living with all the perks of suburbia.
MLS #:
B1690361
B1690361
Taxes
$7,994
$7,994
Lot Size
0.63 acres
0.63 acres
Type
Single-Family Home
Single-Family Home
Year Built
1948
1948
Style
Colonial
Colonial
School District
Williamsville
Williamsville
County
Erie County
Erie County
Listed By
Amanda Taborda, Danahy Real Estate
Source
NYS ALLIANCE
Last checked Jul 8 2026 at 7:11 AM GMT+0000
NYS ALLIANCE
Last checked Jul 8 2026 at 7:11 AM GMT+0000
Bathroom Details
Interior Features
- Separate/Formal Living Room
- Gas Water Heater
- Refrigerator
- Dishwasher
- Gas Oven
- Gas Range
- Ceiling Fan(s)
- Separate/Formal Dining Room
- Disposal
Lot Information
- Rectangular
- Rectangular Lot
Property Features
- Fireplace: 1
- Foundation: Block
Heating and Cooling
- Gas
- Baseboard
- Forced Air
Basement Information
- Full
- Sump Pump
Flooring
- Carpet
- Varies
- Tile
- Laminate
Exterior Features
- Roof: Metal
Utility Information
- Utilities: Water Source: Public, Water Connected, Sewer Connected, Water Source: Connected, Electricity Connected
- Sewer: Connected
School Information
- Elementary School: Dodge Elementary
- Middle School: Casey Middle
- High School: Williamsville North High
Parking
- Garage
- Attached
Stories
- 1
Living Area
- 2,509 sqft
Location
Estimated Monthly Mortgage Payment
*Based on Fixed Interest Rate withe a 30 year term, principal and interest only
Listing price
Down payment
%
Interest rate
%Mortgage calculator estimates are provided by CENTURY 21 Real Estate LLC and are intended for information use only. Your payments may be higher or lower and all loans are subject to credit approval.
Disclaimer: Copyright 2026 New York State Alliance. All rights reserved. This information is deemed reliable, but not guaranteed. The information being provided is for consumers’ personal, non-commercial use and may not be used for any purpose other than to identify prospective properties consumers may be interested in purchasing. Data last updated 7/8/26 00:11


