

Listing by: NYS ALLIANCE / Listed By: Wny Metro Roberts Realty - Contact: 716-559-9972
49 Fennec Lane Amherst, NY 14051
Active (1 Days)
$610,000 (USD)
OPEN HOUSE TIMES
-
OPENSat, Oct 31:00 pm - 3:00 pm
Description
MLS #:
B1718517
B1718517
Taxes
$10,846
$10,846
Lot Size
0.35 acres
0.35 acres
Type
Single-Family Home
Single-Family Home
Year Built
1987
1987
Style
Contemporary, Two Story
Contemporary, Two Story
School District
Williamsville
Williamsville
County
Erie County
Erie County
Listed By
Christopher Winiecki, Wny Metro Roberts Realty, Contact: 716-559-9972
Source
NYS ALLIANCE
Last checked Sep 30 2026 at 5:05 PM GMT+0000
NYS ALLIANCE
Last checked Sep 30 2026 at 5:05 PM GMT+0000
Bathroom Details
Interior Features
- Separate/Formal Living Room
- Laundry: Main Level
- Dryer
- Electric Oven
- Electric Range
- Gas Water Heater
- Refrigerator
- Washer
- Bedroom on Main Level
- Breakfast Bar
- Entrance Foyer
- Main Level Primary
- Dishwasher
- Microwave
- Exhaust Fan
- Range Hood
- Living/Dining Room
- Primary Suite
Lot Information
- Residential Lot
- Rectangular
- Rectangular Lot
Property Features
- Fireplace: 0
- Foundation: Poured
Heating and Cooling
- Gas
- Forced Air
- Central Air
Basement Information
- Full
Flooring
- Carpet
- Varies
- Hardwood
- Tile
Exterior Features
- Roof: Asphalt
Utility Information
- Utilities: Water Source: Public, Water Connected, Sewer Connected, Water Source: Connected
- Sewer: Connected
School Information
- Middle School: Transit Middle
- High School: Williamsville East High
Parking
- Garage
- Attached
Stories
- 2
Living Area
- 3,259 sqft
Additional Information: Wny Metro Roberts Realty | 716-559-9972
Location
Estimated Monthly Mortgage Payment
*Based on Fixed Interest Rate withe a 30 year term, principal and interest only
Listing price
Down payment
%
Interest rate
%Mortgage calculator estimates are provided by CENTURY 21 Real Estate LLC and are intended for information use only. Your payments may be higher or lower and all loans are subject to credit approval.
Disclaimer: Copyright 2026 New York State Alliance. All rights reserved. This information is deemed reliable, but not guaranteed. The information being provided is for consumers’ personal, non-commercial use and may not be used for any purpose other than to identify prospective properties consumers may be interested in purchasing. Data last updated 9/30/26 10:05



The first-floor primary suite is a true retreat, featuring two walk-in closets and a his-and-her bath with two showers and heated floors. First-floor laundry adds everyday ease. A working wood-burning fireplace with gas start anchors the living space, making cozy evenings effortless. The office/den on the first floor could easily be used as a 4th bedroom.
Newer Brazilian Cherry hardwood floors add warmth and richness to the office/den and one of the upstairs bedrooms. Another upstairs bedroom features a custom-built office nook, perfect for working from home or quiet study.
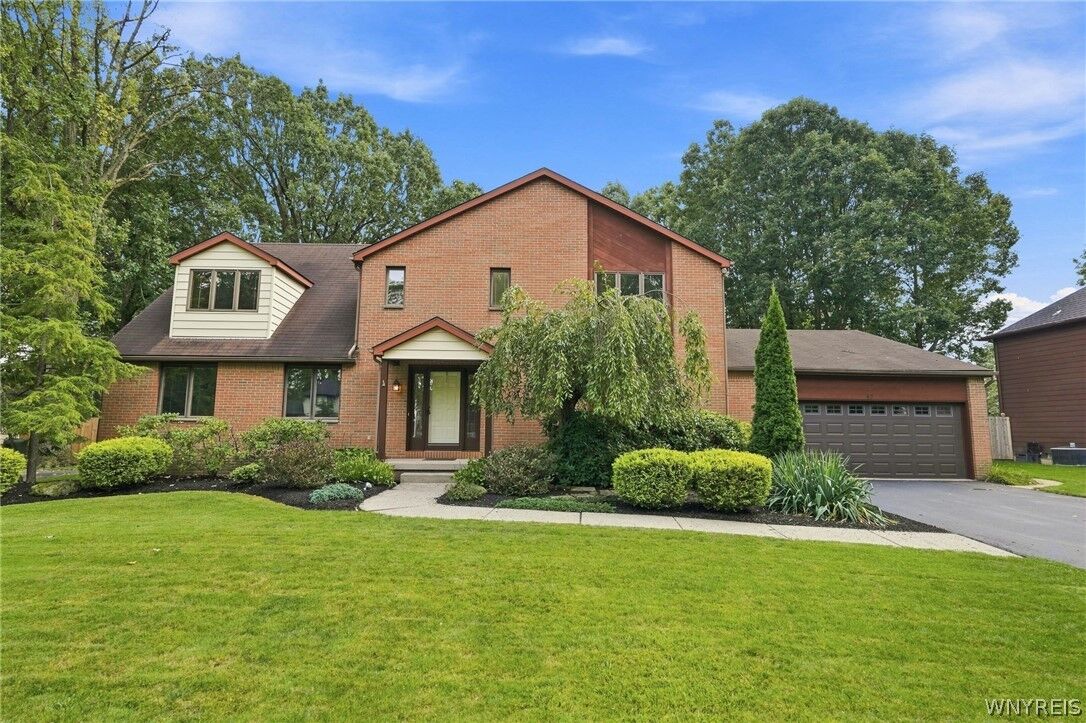
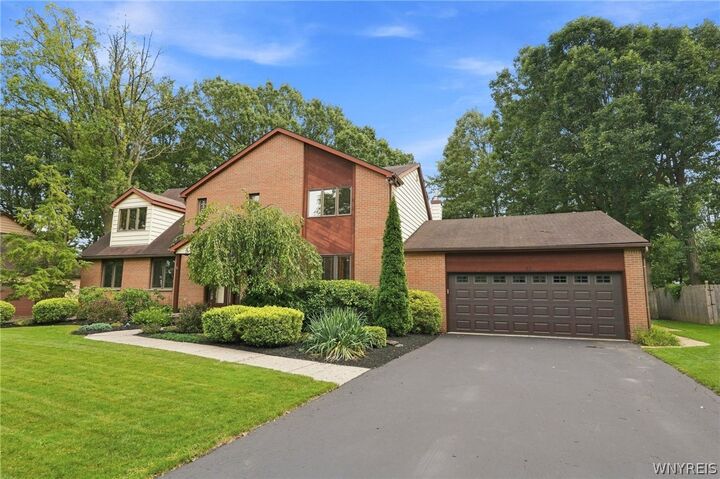
Outside, the fully fenced backyard features a composite deck, ideal for entertaining, relaxing, or keeping pets and play areas secure. The large two-car garage offers a floor drain and a newer storm-proof door. New furnace and A/C installed in 2021.
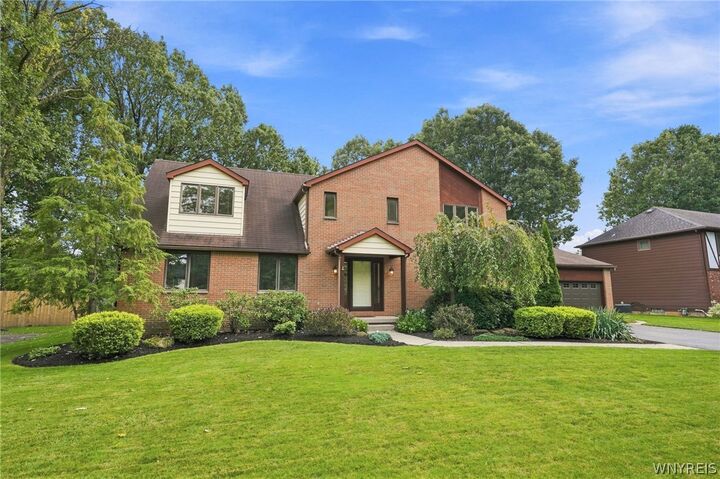
Distinctive, well cared for, and move-in ready, this home offers character and quality craftsmanship throughout. Don't miss this rare opportunity!
Open House: Saturday, October 3rd from 1:00pm-3:00pm