

Listing by: NYS ALLIANCE / Listed By: Acropolis Realty Group LLC
9 Westwood Drive Auburn, NY 13021
Active (1 Days)
$274,900 (USD)
OPEN HOUSE TIMES
-
OPENSun, Nov 812 noon - 2:00 pm

Description
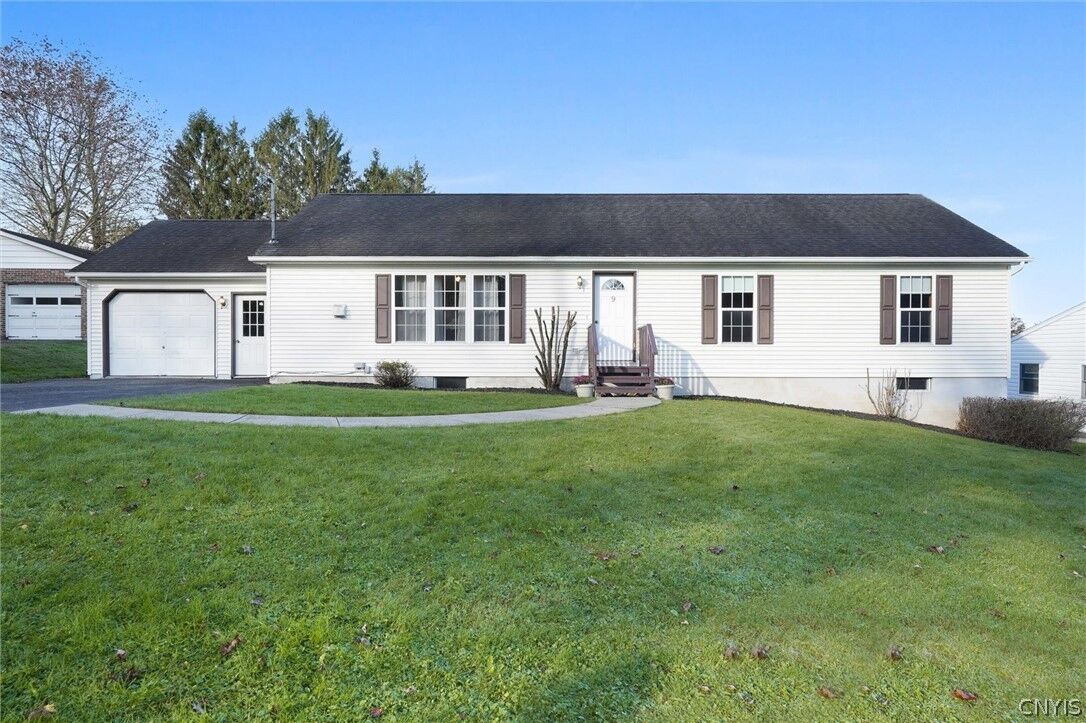
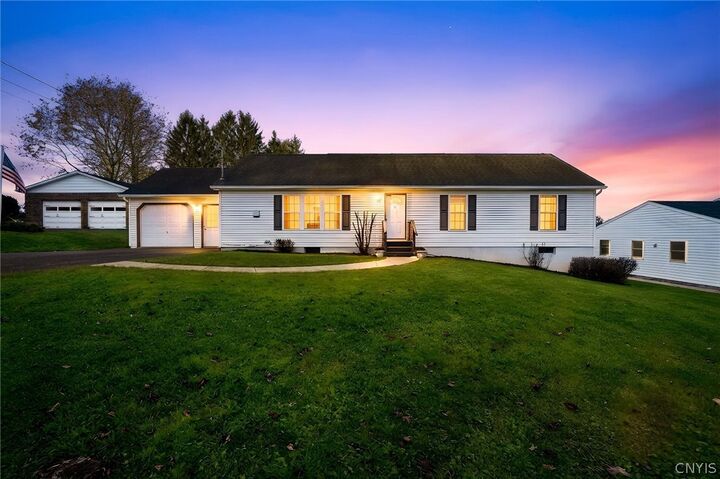
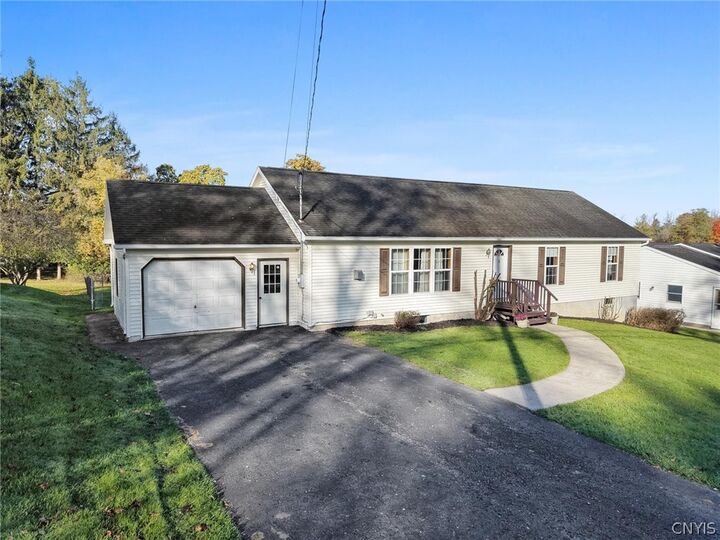
Welcome to 9 Westwood Drive, a well-maintained 3-bedroom, 1-bath ranch built in 2004, situated on large lot with a fully fenced-in yard, located in the William H. Seward Elementary School district of the Auburn City School District. This single-story home offers 1,512 square feet of living space with an open, functional floor plan that includes a bright living room, formal dining area, and an eat-in kitchen featuring ample cabinetry, a center island, plenty of countertop space, and stainless-steel appliances. Sliding glass doors open from the kitchen to a spacious wooden deck overlooking the large, beautifully maintained and fully fenced-in backyard—ideal for outdoor living, gardening, or play. The main level provides three bedrooms, a full bathroom with tub/shower, and convenient main-level laundry. An attached garage and driveway offer practical parking and storage. Below, a high and dry unfinished block basement provides ample additional space ready for finishing to expand living area, recreation, or storage as desired. Forced-air natural gas heat, Central Air, public water and sewer. Conveniently located in a quiet residential neighborhood, the property combines easy single-level living with a generous outdoor setting.
MLS #:
S1726196
S1726196
Taxes
$8,402
$8,402
Lot Size
0.38 acres
0.38 acres
Type
Single-Family Home
Single-Family Home
Year Built
2004
2004
Style
Ranch, Modular/Prefab
Ranch, Modular/Prefab
School District
Auburn
Auburn
County
Cayuga County
Cayuga County
Listed By
Marian Anderson, Acropolis Realty Group LLC
Source
NYS ALLIANCE
Last checked Nov 8 2026 at 2:18 AM GMT+0000
NYS ALLIANCE
Last checked Nov 8 2026 at 2:18 AM GMT+0000
Bathroom Details
Interior Features
- Separate/Formal Living Room
- Laundry: Main Level
- Dryer
- Electric Oven
- Electric Range
- Gas Water Heater
- Refrigerator
- Washer
- Bedroom on Main Level
- Eat-In Kitchen
- Main Level Primary
- Gas Oven
- Gas Range
- Microwave
- Kitchen Island
- Separate/Formal Dining Room
- Free-Standing Range
- Oven
Lot Information
- Residential Lot
- Rectangular
- Rectangular Lot
Property Features
- Fireplace: 1
- Foundation: Block
Heating and Cooling
- Gas
- Forced Air
- Central Air
Basement Information
- Full
Flooring
- Carpet
- Varies
- Hardwood
- Resilient
Exterior Features
- Roof: Asphalt
- Roof: Shingle
Utility Information
- Utilities: Water Source: Public, Water Connected, Sewer Connected, Water Source: Connected
- Sewer: Connected
School Information
- Elementary School: William H Seward Elementary
- Middle School: Auburn Junior High
- High School: Auburn High
Parking
- Garage
- Attached
Stories
- 1
Living Area
- 1,512 sqft
Location
Estimated Monthly Mortgage Payment
*Based on Fixed Interest Rate withe a 30 year term, principal and interest only
Listing price
Down payment
%
Interest rate
%Mortgage calculator estimates are provided by CENTURY 21 Real Estate LLC and are intended for information use only. Your payments may be higher or lower and all loans are subject to credit approval.
Disclaimer: Copyright 2026 New York State Alliance. All rights reserved. This information is deemed reliable, but not guaranteed. The information being provided is for consumers’ personal, non-commercial use and may not be used for any purpose other than to identify prospective properties consumers may be interested in purchasing. Data last updated 11/7/26 18:18


