

Listing by: ONEKEY as distributed by MLS GRID / Listed By: Joncar Realty Inc
24 Van Ness Road Beacon, NY 12508
Coming Soon
$849,900 (USD)
Description
MLS #:
1071251
1071251
Taxes
$10,423(2026)
$10,423(2026)
Lot Size
0.25 acres
0.25 acres
Type
Single-Family Home
Single-Family Home
Year Built
1955
1955
Style
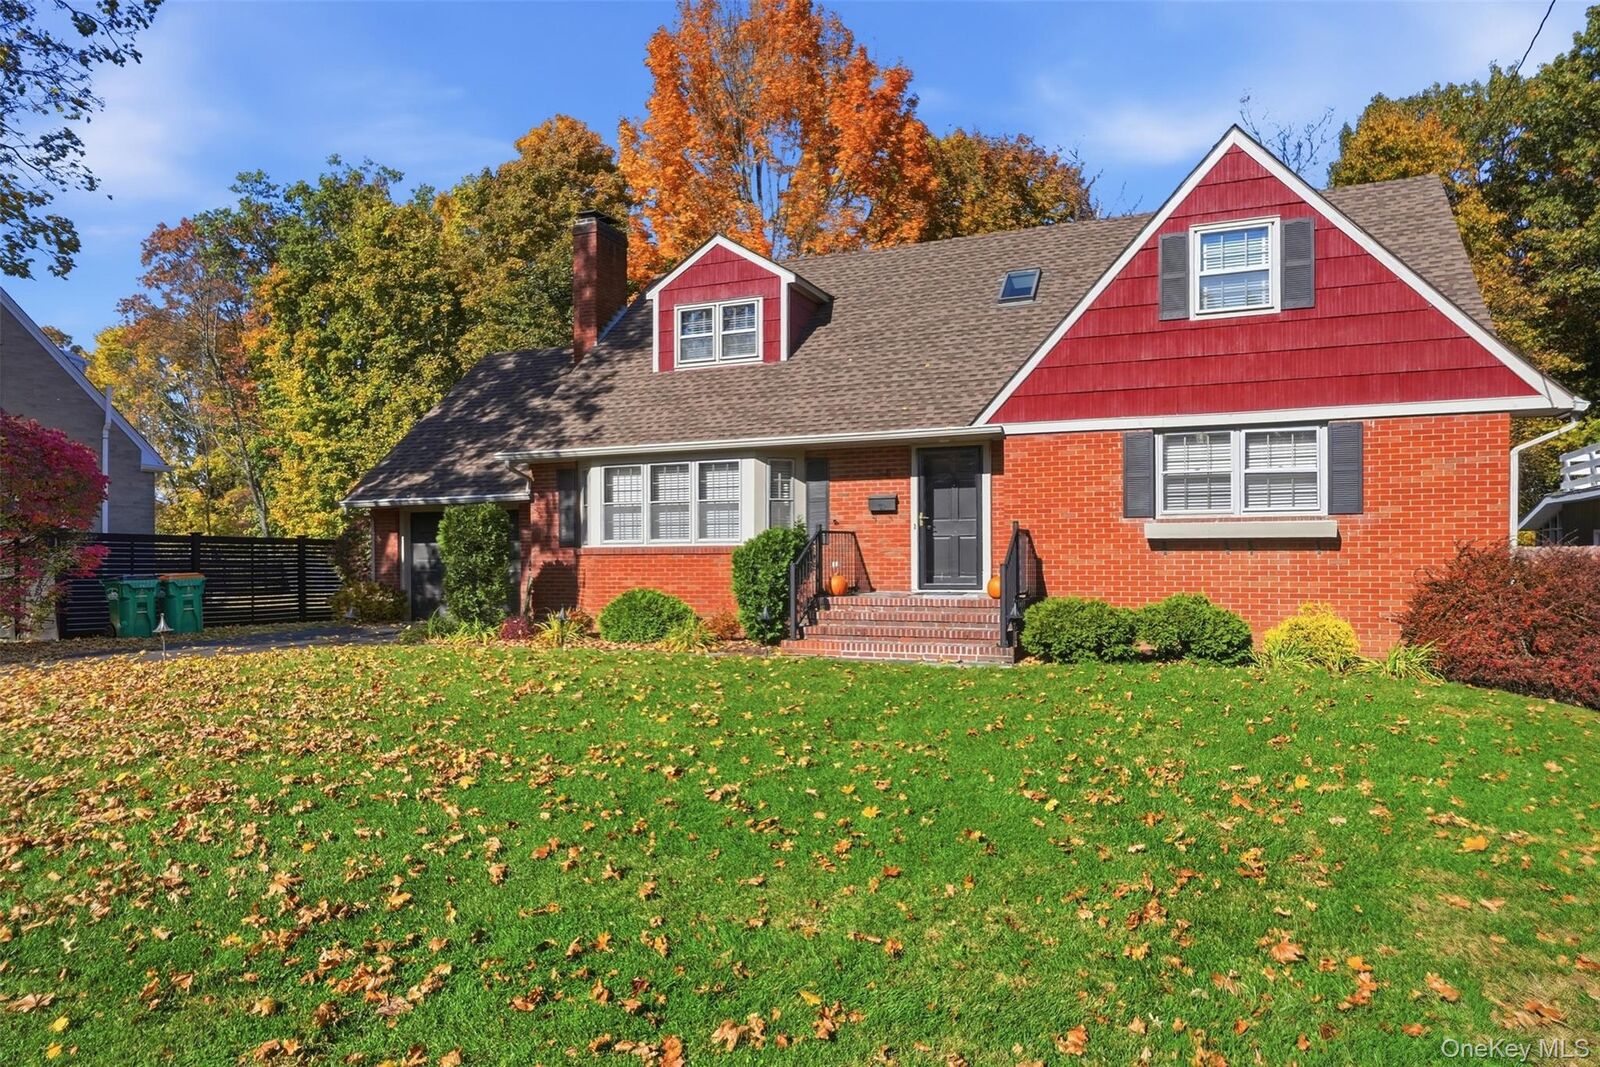
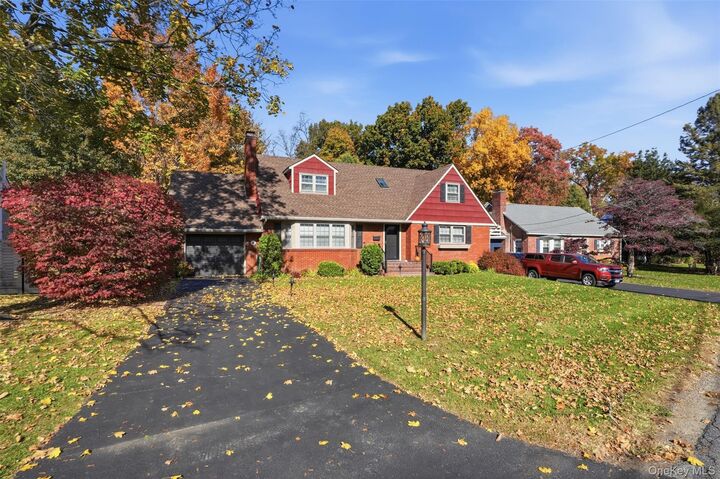
Cape Cod
Cape Cod
School District
Beacon
Beacon
County
Dutchess County
Dutchess County
Listed By
Jonathan R Miller, Joncar Realty Inc
Source
ONEKEY
Last checked Nov 8 2026 at 10:44 PM GMT+0000
ONEKEY
Last checked Nov 8 2026 at 10:44 PM GMT+0000
Bathroom Details
- Full Bathrooms: 2
Interior Features
- Eat-In Kitchen
- Granite Counters
- Storage
- First Floor Bedroom
- Formal Dining
- First Floor Full Bath
- Recessed Lighting
Kitchen
- Dishwasher
- Dryer
- Microwave
- Refrigerator
- Washer
- Electric Range
Heating and Cooling
- Oil
- Baseboard
- Central Air
Basement Information
- Full
- Partially Finished
Flooring
- Wood
Utility Information
- Utilities: Electricity Connected
- Sewer: Public Sewer
School Information
- Elementary School: Glenham
- Middle School: Rombout Middle School
- High School: Beacon
Parking
- Driveway
- Attached
- Garage
Living Area
- 1,968 sqft
Location
Estimated Monthly Mortgage Payment
*Based on Fixed Interest Rate withe a 30 year term, principal and interest only
Listing price
Down payment
%
Interest rate
%Mortgage calculator estimates are provided by CENTURY 21 Real Estate LLC and are intended for information use only. Your payments may be higher or lower and all loans are subject to credit approval.
Disclaimer: Square footage is based on information available to agent, including County records. Information has not been verified by agent and should be verified by buyer.
Based on information submitted to the MLS GRID as of 11/8/2026 22:44. All data is obtained from various sources and may not have been verified by broker or MLS GRID. Supplied Open House Information is subject to change without notice. All information should be independently reviewed and verified for accuracy. Properties may or may not be listed by the office/agent presenting the information.



The spacious, open floor plan features hardwood flooring throughout, recessed lighting, and beautifully remodeled designer kitchen and baths. The generously sized first-floor primary bedroom includes a cedar-lined closet, along with an additional first-floor bedroom. A stylish stone mid-century fireplace adds warmth and distinctive character to the living space. The second floor offers two large bedrooms and an additional full bath.
The walk-out basement provides exceptional flexibility with new luxury vinyl plank flooring and endless possibilities for additional living or recreation space, whether as a media room, home gym, or hobby area. Additional features include a spacious laundry area, workbench, and root cellar.
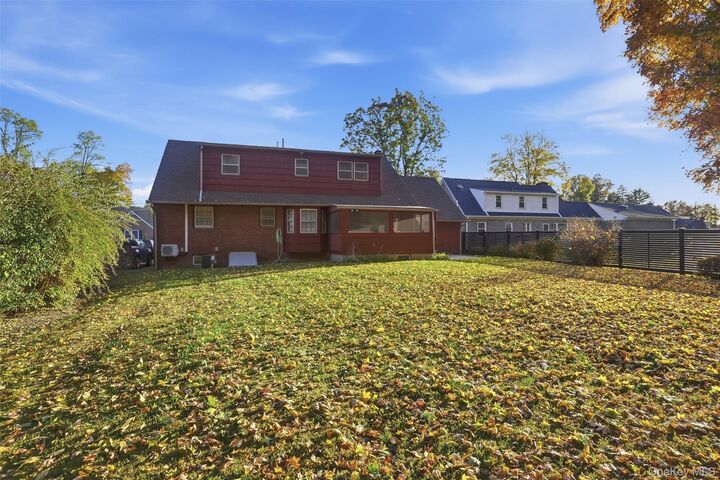
A charming Dutch door off the kitchen opens to an enclosed screened-in patio with slate flooring, creating a wonderful setting for relaxing or entertaining. Outside, enjoy the sunny, level backyard, complete with a new fence and gate overlooking a peaceful, tree-lined setting.
Recent improvements include a new roof, new central air conditioning, and an enlarged electrical panel. A wonderful opportunity to enjoy the charm and convenience of Beacon living, with stylish updates, flexible living space, and an exceptional location close to everything!