

Listing by: NYS ALLIANCE / Listed By: North Star Real Estate & Property Management
509 Main Street Boonville, NY 13309
Active (2 Days)
$179,900 (USD)

Description
MLS #:
S1717992
S1717992
Taxes
$1,741
$1,741
Lot Size
10,000 SQFT
10,000 SQFT
Type
Single-Family Home
Single-Family Home
Year Built
1900
1900
Style
Two Story
Two Story
School District
Adirondack
Adirondack
County
Oneida County
Oneida County
Listed By
Zachary Ludemann Perini, North Star Real Estate & Property Management
Source
NYS ALLIANCE
Last checked Sep 29 2026 at 11:23 AM GMT+0000
NYS ALLIANCE
Last checked Sep 29 2026 at 11:23 AM GMT+0000
Bathroom Details
Interior Features
- Electric Oven
- Electric Range
- Refrigerator
- Breakfast Bar
- Pantry
- Microwave
- Separate/Formal Dining Room
- Electric Water Heater
- Storage
Lot Information
- Residential Lot
- Rectangular
- Rectangular Lot
Property Features
- Fireplace: 0
- Foundation: Stone
Heating and Cooling
- Gas
- Forced Air
Basement Information
- Full
Flooring
- Varies
- Vinyl
- Laminate
Exterior Features
- Roof: Metal
Utility Information
- Utilities: Water Source: Public, Water Connected, Sewer Connected, Water Source: Connected, Electricity Connected
- Sewer: Connected
Parking
- Garage
- Detached
- Electricity
- Workshop In Garage
- Shared Driveway
Living Area
- 2,028 sqft
Location
Estimated Monthly Mortgage Payment
*Based on Fixed Interest Rate withe a 30 year term, principal and interest only
Listing price
Down payment
%
Interest rate
%Mortgage calculator estimates are provided by CENTURY 21 Real Estate LLC and are intended for information use only. Your payments may be higher or lower and all loans are subject to credit approval.
Disclaimer: Copyright 2026 New York State Alliance. All rights reserved. This information is deemed reliable, but not guaranteed. The information being provided is for consumers’ personal, non-commercial use and may not be used for any purpose other than to identify prospective properties consumers may be interested in purchasing. Data last updated 9/29/26 04:23



Major recent improvements include updated electrical and plumbing, blown-in attic insulation and spray foam insulation in the basement completed in 2020, along with a new high-efficiency natural gas furnace installed in 2026.
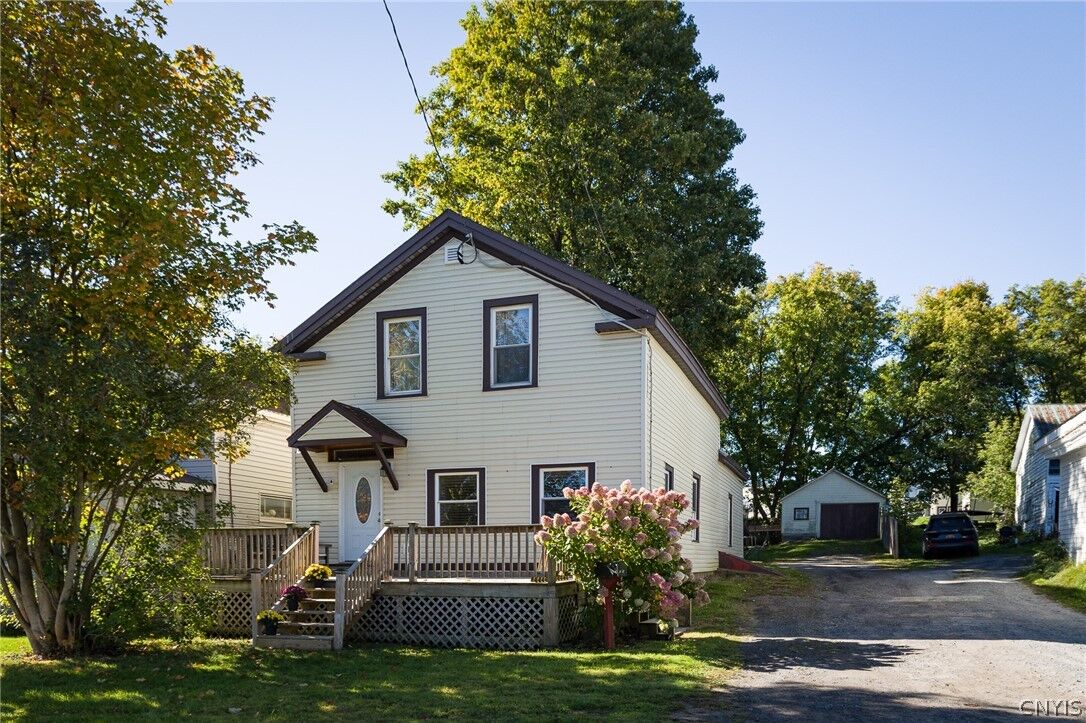
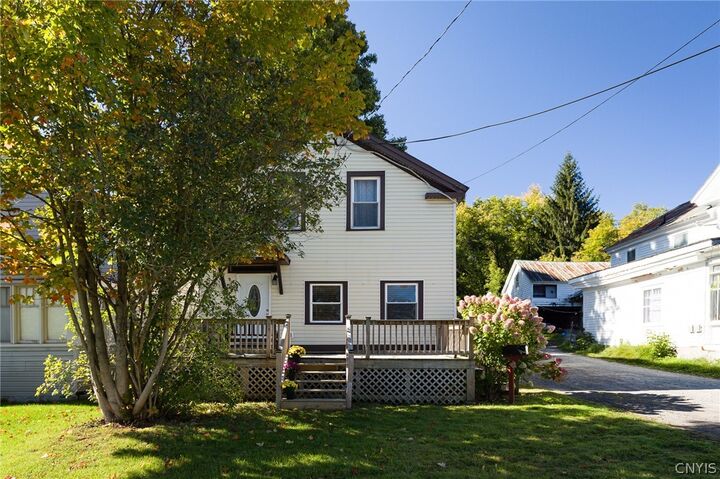
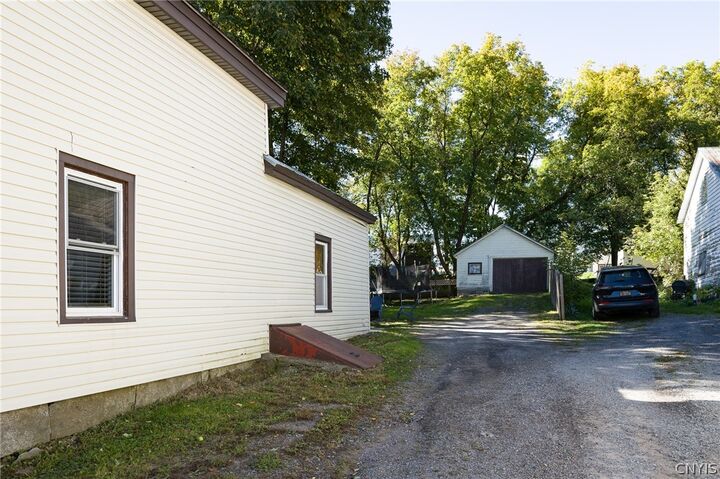
Outside, the property offers a two-stall detached garage, a partially fenced backyard ideal for pets, a large front deck overlooking Main Street, and a backyard patio perfect for relaxing or entertaining.
Location is another major highlight, with Erwin Park, Stewart’s, and downtown Boonville all just a stone’s throw away. Boonville Municipal Power helps keep utility costs affordable, while annual property taxes are less than $2,000.
With over 2,000 square feet of living space, low taxes, efficient utilities, ample storage, garage space, and a highly convenient village location, this turnkey home offers a lot of value for the price. Don't miss the opportunity, schedule your showing today!