

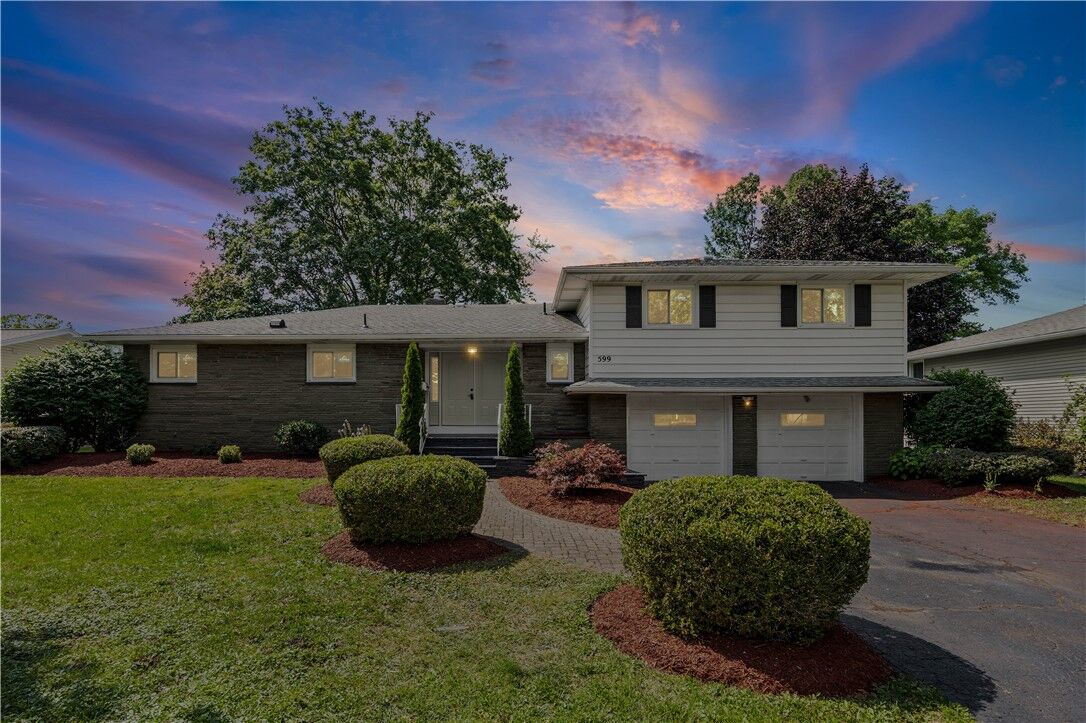
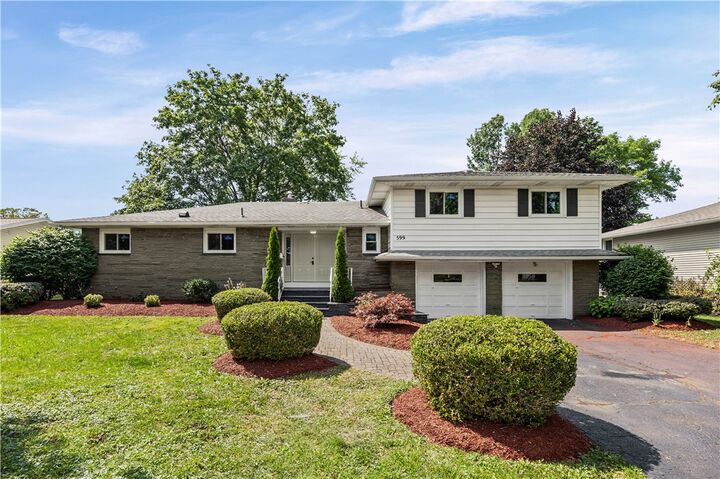
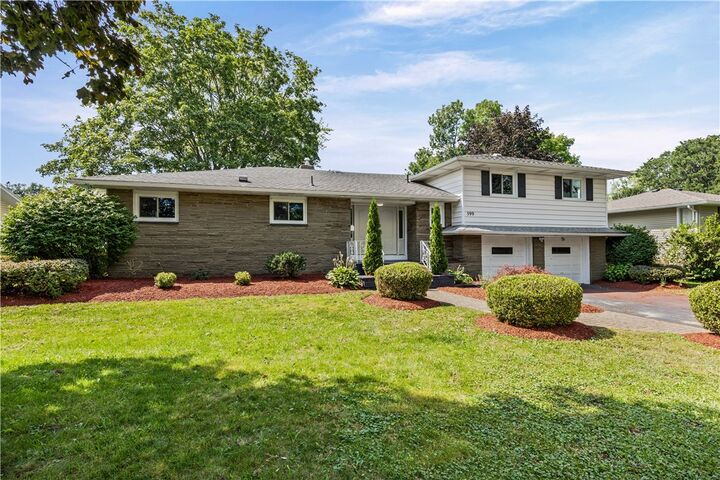
Listing by: NYS ALLIANCE / Listed By: Howard Hanna - Contact: 585-201-1883
599 Bonnie Brae Avenue Brighton, NY 14618
Active (3 Days)
$469,900 (USD)

Description
MLS #:
R1705271
R1705271
Taxes
$9,824
$9,824
Lot Size
0.25 acres
0.25 acres
Type
Single-Family Home
Single-Family Home
Year Built
1956
1956
Style
Split-Level
Split-Level
School District
Brighton
Brighton
County
Monroe County
Monroe County
Community
Rockhill
Rockhill
Listed By
Nasir Ali, Henrietta, Contact: 585-201-1883
Source
NYS ALLIANCE
Last checked Aug 28 2026 at 1:01 AM GMT+0000
NYS ALLIANCE
Last checked Aug 28 2026 at 1:01 AM GMT+0000
Bathroom Details
Interior Features
- Separate/Formal Living Room
- Dryer
- Gas Water Heater
- Refrigerator
- Washer
- Dishwasher
- Gas Oven
- Gas Range
- Den
- Laundry: In Basement
- Quartz Counters
- Trash Compactor
Subdivision
- Rockhill
Lot Information
- Residential Lot
- Rectangular
- Rectangular Lot
Property Features
- Fireplace: 2
- Foundation: Block
Heating and Cooling
- Gas
- Ductless
- Radiator(s)
- Central Air
- Wall Unit(s)
Basement Information
- Full
- Finished
Flooring
- Carpet
- Varies
- Vinyl
- Hardwood
- Tile
Utility Information
- Utilities: Water Source: Public, Water Connected, Sewer Connected, Water Source: Connected
- Sewer: Connected
Parking
- Garage
- Attached
Stories
- 2
Living Area
- 2,021 sqft
Additional Information: Henrietta | 585-201-1883
Location
Estimated Monthly Mortgage Payment
*Based on Fixed Interest Rate withe a 30 year term, principal and interest only
Listing price
Down payment
%
Interest rate
%Mortgage calculator estimates are provided by CENTURY 21 Real Estate LLC and are intended for information use only. Your payments may be higher or lower and all loans are subject to credit approval.
Disclaimer: Copyright 2026 New York State Alliance. All rights reserved. This information is deemed reliable, but not guaranteed. The information being provided is for consumers’ personal, non-commercial use and may not be used for any purpose other than to identify prospective properties consumers may be interested in purchasing. Data last updated 8/27/26 18:01



The refreshed kitchen shines with quartz countertops, brand-new appliances and new vinyl flooring, which continues into the dining area and three-season room. The home features newly updated bathrooms on all three levels—a beautiful second-floor full bath, a stylish first-floor half bath with wall-to-wall tile, and a lower-level full bath with a stand-up shower.
The bright and inviting three-season room features its own split A/C system and overlooks the cozy backyard, creating a wonderful place to relax and unwind. A separate enclosed back patio/porch with a built-in grill offers a unique space for entertaining and enjoying time with family and friends.
The finished lower level adds plenty of additional living space with new carpeting, a wood-burning fireplace, built-in shelving and cabinetry, plus a full bathroom—ideal for a family room, recreation area, home office or guest space.
Throughout the home, most windows have been replaced, with many carrying a manufacturer’s lifetime warranty. Additional updates include, a brand-new double front entry door, a 2022 hot water tank, central air serving the second floor, and some new gutters, and there's about 600+ SF finish basement not included.