

Listing by: ONEKEY as distributed by MLS GRID / Listed By: At Home With Yara Realty - Contact: 914-372-1404
2866 Dewey Avenue Bronx, NY 10465
Active (196 Days)
$849,000 (USD)
Description
MLS #:
1063866
1063866
Taxes
$6,397(2026)
$6,397(2026)
Lot Size
2,450 SQFT
2,450 SQFT
Type
Single-Family Home
Single-Family Home
Year Built
1965
1965
Style
Colonial
Colonial
School District
Contact Agent
Contact Agent
County
Bronx County
Bronx County
Community
Throggs Neck
Throggs Neck
Listed By
Yara Annechiarico, At Home With Yara Realty, Contact: 914-372-1404
Source
ONEKEY
Last checked Nov 13 2026 at 4:30 PM GMT+0000
ONEKEY
Last checked Nov 13 2026 at 4:30 PM GMT+0000
Bathroom Details
- Full Bathroom: 1
- Half Bathroom: 1
Interior Features
- Eat-In Kitchen
- Entrance Foyer
- Granite Counters
- Storage
- Washer/Dryer Hookup
- Open Floorplan
- Open Kitchen
- Formal Dining
- In-Law Floorplan
- Breakfast Bar
Kitchen
- Microwave
- Oven
- Refrigerator
Heating and Cooling
- Natural Gas
- Wall/Window Unit(s)
Basement Information
- Finished
- Walk-Out Access
Pool Information
- Above Ground
Flooring
- Hardwood
Utility Information
- Utilities: Electricity Available, Cable Available, Natural Gas Available, Trash Collection Public, Sewer Connected, Water Connected
- Sewer: Public Sewer
School Information
- Elementary School: Contact Agent
- Middle School: Call Listing Agent
- High School: Contact Agent
Parking
- Driveway
Living Area
- 1,848 sqft
Additional Information: At Home With Yara Realty | 914-372-1404
Location
Estimated Monthly Mortgage Payment
*Based on Fixed Interest Rate withe a 30 year term, principal and interest only
Listing price
Down payment
%
Interest rate
%Mortgage calculator estimates are provided by CENTURY 21 Real Estate LLC and are intended for information use only. Your payments may be higher or lower and all loans are subject to credit approval.
Disclaimer: Square footage is based on information available to agent, including County records. Information has not been verified by agent and should be verified by buyer.
Based on information submitted to the MLS GRID as of 11/13/2026 16:30. All data is obtained from various sources and may not have been verified by broker or MLS GRID. Supplied Open House Information is subject to change without notice. All information should be independently reviewed and verified for accuracy. Properties may or may not be listed by the office/agent presenting the information.



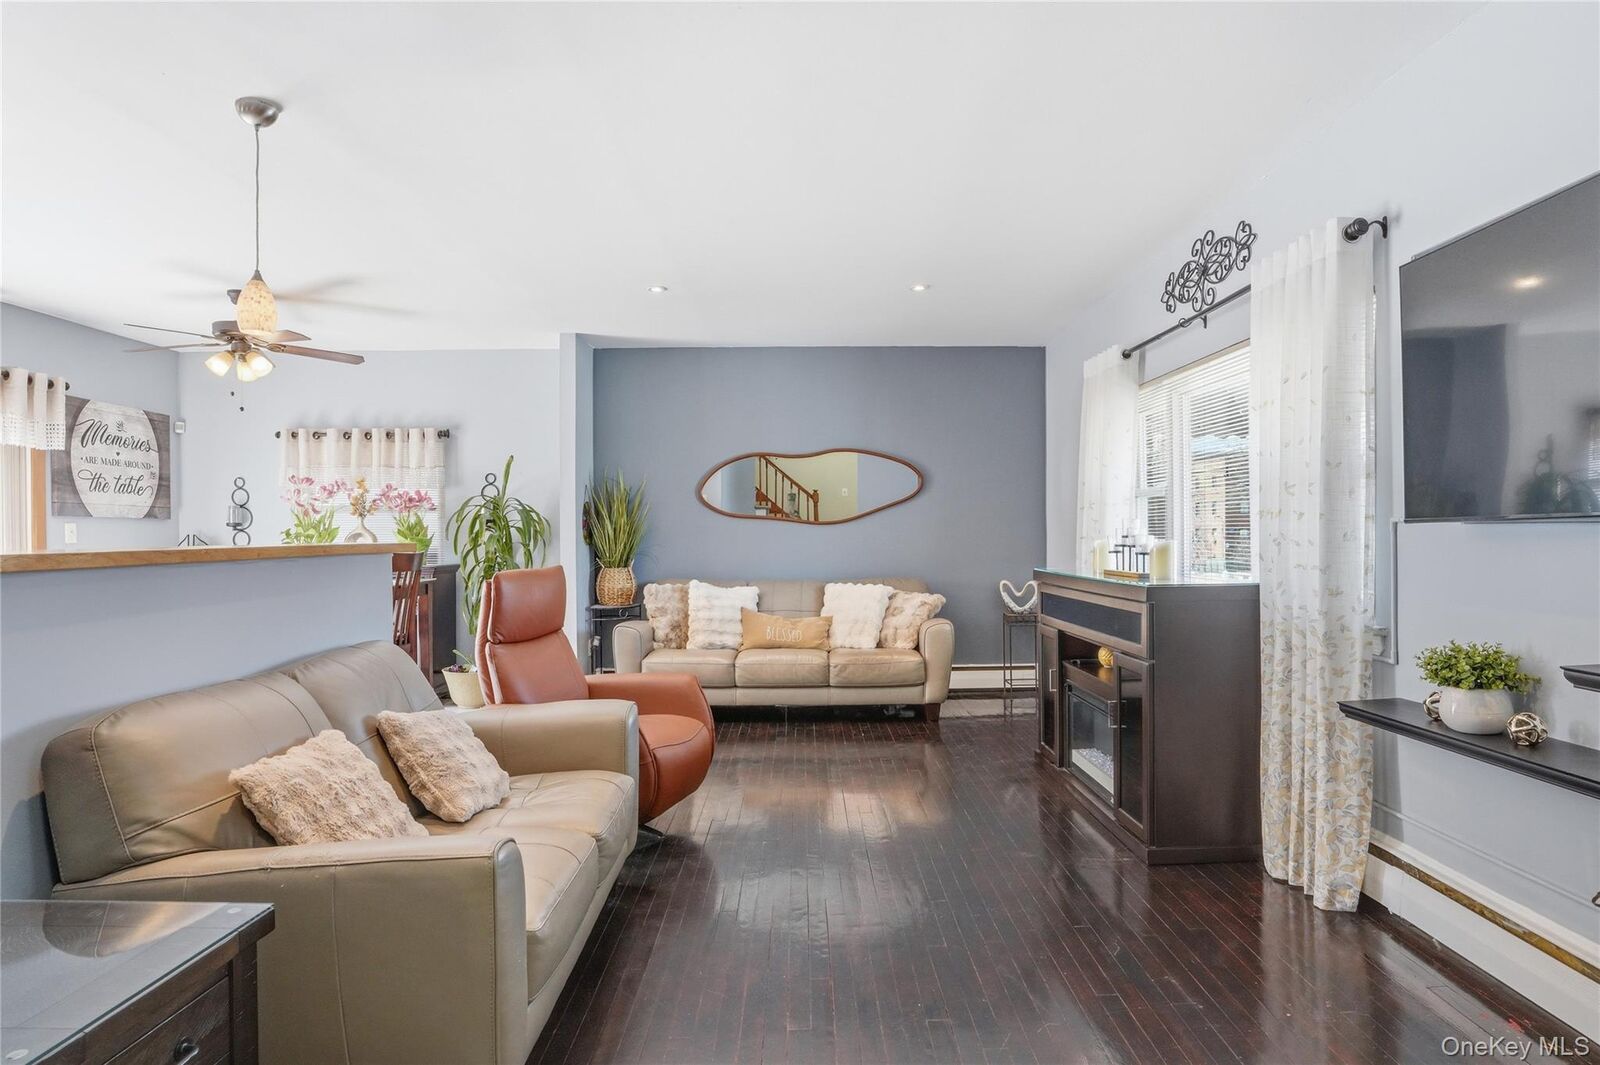
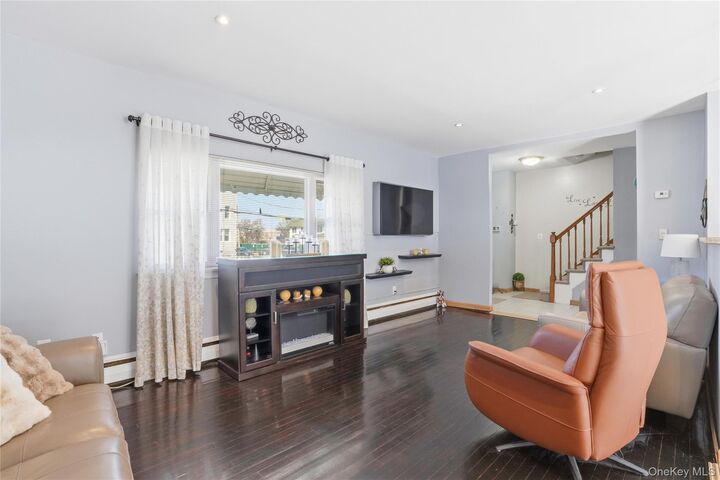
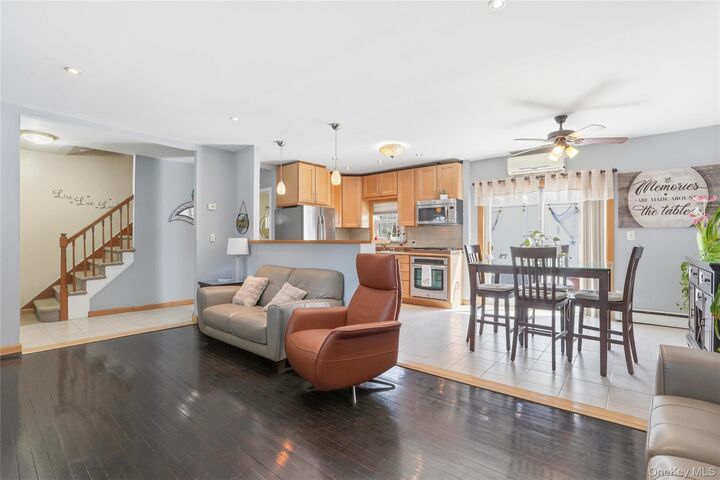
The home features 3 bedrooms, 1.5 bathrooms, and a bright, open main level with a living room, dining area, and a kitchen with breakfast nook and stainless-steel appliances. Sliding doors lead to your own private backyard retreat, complete with an above-ground pool. The finished walkout basement with a separate entrance offers excellent flexibility — ideal for extended family or potential ADU use for additional rental income. 2 Car driveway.
The adjacent lot — separately deeded with its own BBL — currently operates as a parking lot with capacity for 8–10 cars, generating an estimated $2,000–$2,500/month at $250 per space. Live in the home, let the lot work for you, or acquire both parcels together to maximize your long-term investment potential.
Conveniently located with local bus service steps away and just 3 miles to the train station.