

Listing Courtesy of: BROOKLYN / Listed By: Re/Max Edge
3821 Avenue S Brooklyn, NY 11234
Active (4 Days)
$1,799,000 (USD)
Description
MLS #:
502772
502772
Taxes
$15,411
$15,411
Lot Size
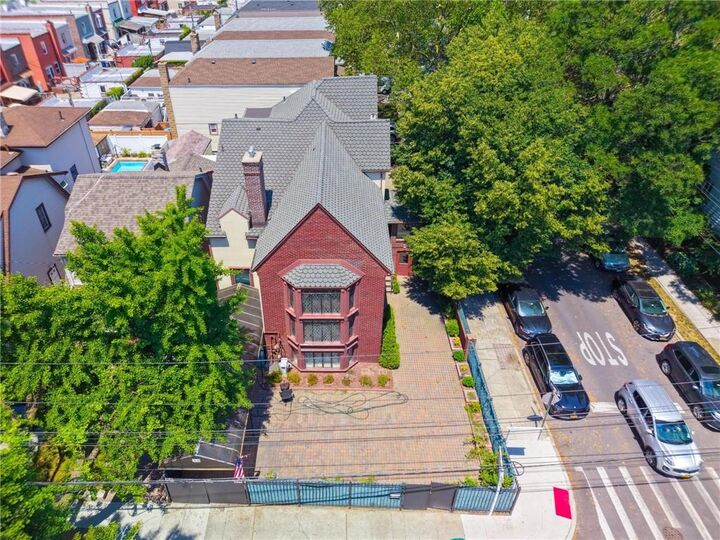
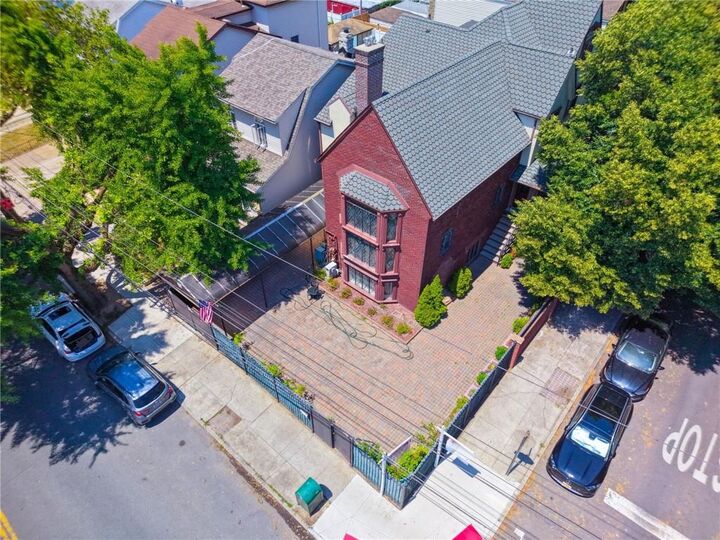
4,000 SQFT
4,000 SQFT
Type
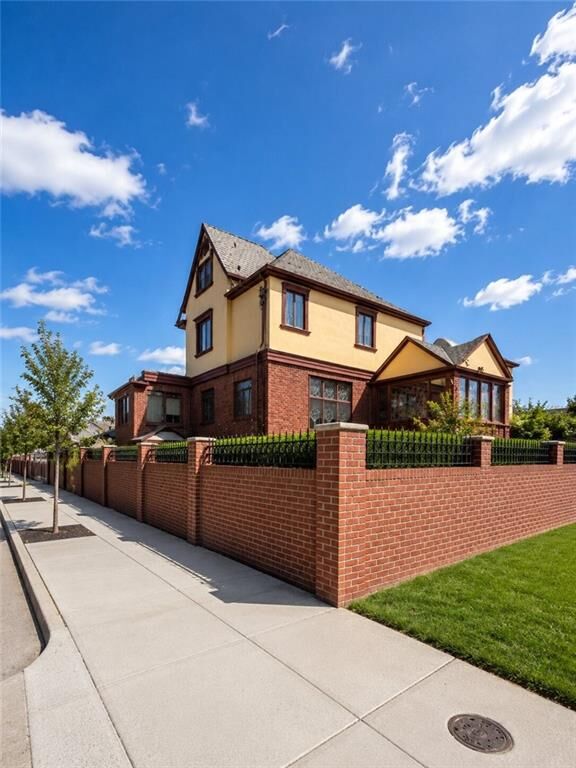
Multifamily
Multifamily
Year Built
1940
1940
County
Kings County
Kings County
Listed By
Michelle J. Zhang, Re/Max Edge
Source
BROOKLYN
Last checked Jul 8 2026 at 6:40 AM GMT+0000
BROOKLYN
Last checked Jul 8 2026 at 6:40 AM GMT+0000
Bathroom Details
- Full Bathrooms: 4
- 3/4 Bathrooms: 2
Lot Information
- Yard: Back
- Yard: Front
- Yard: Side
Property Features
- Foundation: Block
- Foundation: Stone
Heating and Cooling
- Hot Water
Basement Information
- Finished
- Separate Entrance
- Walk-In
Flooring
- Tile
- Hardwood
- Other
Exterior Features
- Brick
- Stucco
- Stone
- Roof: Slate
Utility Information
- Fuel: Electric
Stories
- 4
Location
Estimated Monthly Mortgage Payment
*Based on Fixed Interest Rate withe a 30 year term, principal and interest only
Listing price
Down payment
%
Interest rate
%Mortgage calculator estimates are provided by CENTURY 21 Real Estate LLC and are intended for information use only. Your payments may be higher or lower and all loans are subject to credit approval.
Disclaimer: Copyright 2026 Brooklyn MLS. All rights reserved. This information is deemed reliable, but not guaranteed. The information being provided is for consumers’ personal, non-commercial use and may not be used for any purpose other than to identify prospective properties consumers may be interested in purchasing. Data last updated 7/7/26 23:40



From the moment you enter, you are welcomed by a breathtaking 25-foot cathedral ceiling overlooking a spectacular great room designed for grand entertaining. Architectural highlights include antique crystal chandeliers, Tiffany-inspired stained-glass windows, handcrafted hardwood staircases, premium custom millwork, decorative moldings, and beautiful fireplaces.
The ground level offers an open-concept living and dining area, a beautifully renovated gourmet kitchen with natural stone countertops, four spacious bedrooms—including a luxurious primary suite with an oversized Jacuzzi tub and separate glass shower—additional baths, and a private entrance ideal for multi-generational living. The main level features a formal living room beneath soaring ceilings, a formal dining room, an oversized eat-in kitchen with a breakfast area, a private library or bedroom, a powder room, and direct access to the landscaped backyard.
The upper level is dedicated to an extraordinary primary suite featuring a spa-inspired marble bathroom, Jacuzzi soaking tub, separate shower, and a private steam sauna, plus an additional ensuite bedroom. The top level provides exceptional flexibility with an additional bedroom, large walk-in closet, and separate storage room—perfect for a home office, or private retreat.