

Listing by: ONEKEY as distributed by MLS GRID / Listed By: L Keating Realty Inc - Contact: 718-945-9267
58 85th Street Brooklyn, NY 11209
Active (3 Days)
$2,750,000 (USD)

Description
MLS #:
1021966
1021966
Taxes
$14,901(2025)
$14,901(2025)
Lot Size
3,744 SQFT
3,744 SQFT
Type
Single-Family Home
Single-Family Home
Year Built
1920
1920
Style
Colonial
Colonial
School District
Brooklyn 20
Brooklyn 20
County
Kings County
Kings County
Community
Bay Ridge
Bay Ridge
Listed By
Laurice C. Keating, L Keating Realty Inc, Contact: 718-945-9267
Source
ONEKEY
Last checked Jul 8 2026 at 7:20 AM GMT+0000
ONEKEY
Last checked Jul 8 2026 at 7:20 AM GMT+0000
Bathroom Details
- Full Bathrooms: 2
- Half Bathroom: 1
Interior Features
- Eat-In Kitchen
- Entrance Foyer
- Walk-In Closet(s)
- Laundry: In Basement
- Open Floorplan
- Kitchen Island
- Formal Dining
- Laundry: Laundry Room
- Recessed Lighting
- Central Vacuum
- Whole House Entertainment System
- Sound System
Kitchen
- Dishwasher
- Dryer
- Microwave
- Refrigerator
- Washer
- Stainless Steel Appliance(s)
- Gas Oven
Property Features
- Fireplace: Gas
Heating and Cooling
- Natural Gas
- Radiant
- Radiant Floor
- Central Air
Basement Information
- Full
- Finished
Pool Information
- In Ground
Flooring
- Hardwood
Utility Information
- Utilities: Natural Gas Connected
- Sewer: Public Sewer
School Information
- Elementary School: Ps 185 Walter Kassenbrock
- Middle School: Madeleine Brennan School (the)
- High School: Fort Hamilton High School
Parking
- Private
- Detached
- Garage
- Alley Access
Living Area
- 1,984 sqft
Additional Information: L Keating Realty Inc | 718-945-9267
Location
Estimated Monthly Mortgage Payment
*Based on Fixed Interest Rate withe a 30 year term, principal and interest only
Listing price
Down payment
%
Interest rate
%Mortgage calculator estimates are provided by CENTURY 21 Real Estate LLC and are intended for information use only. Your payments may be higher or lower and all loans are subject to credit approval.
Disclaimer: Square footage is based on information available to agent, including County records. Information has not been verified by agent and should be verified by buyer.
Based on information submitted to the MLS GRID as of 7/8/2026 07:20. All data is obtained from various sources and may not have been verified by broker or MLS GRID. Supplied Open House Information is subject to change without notice. All information should be independently reviewed and verified for accuracy. Properties may or may not be listed by the office/agent presenting the information.



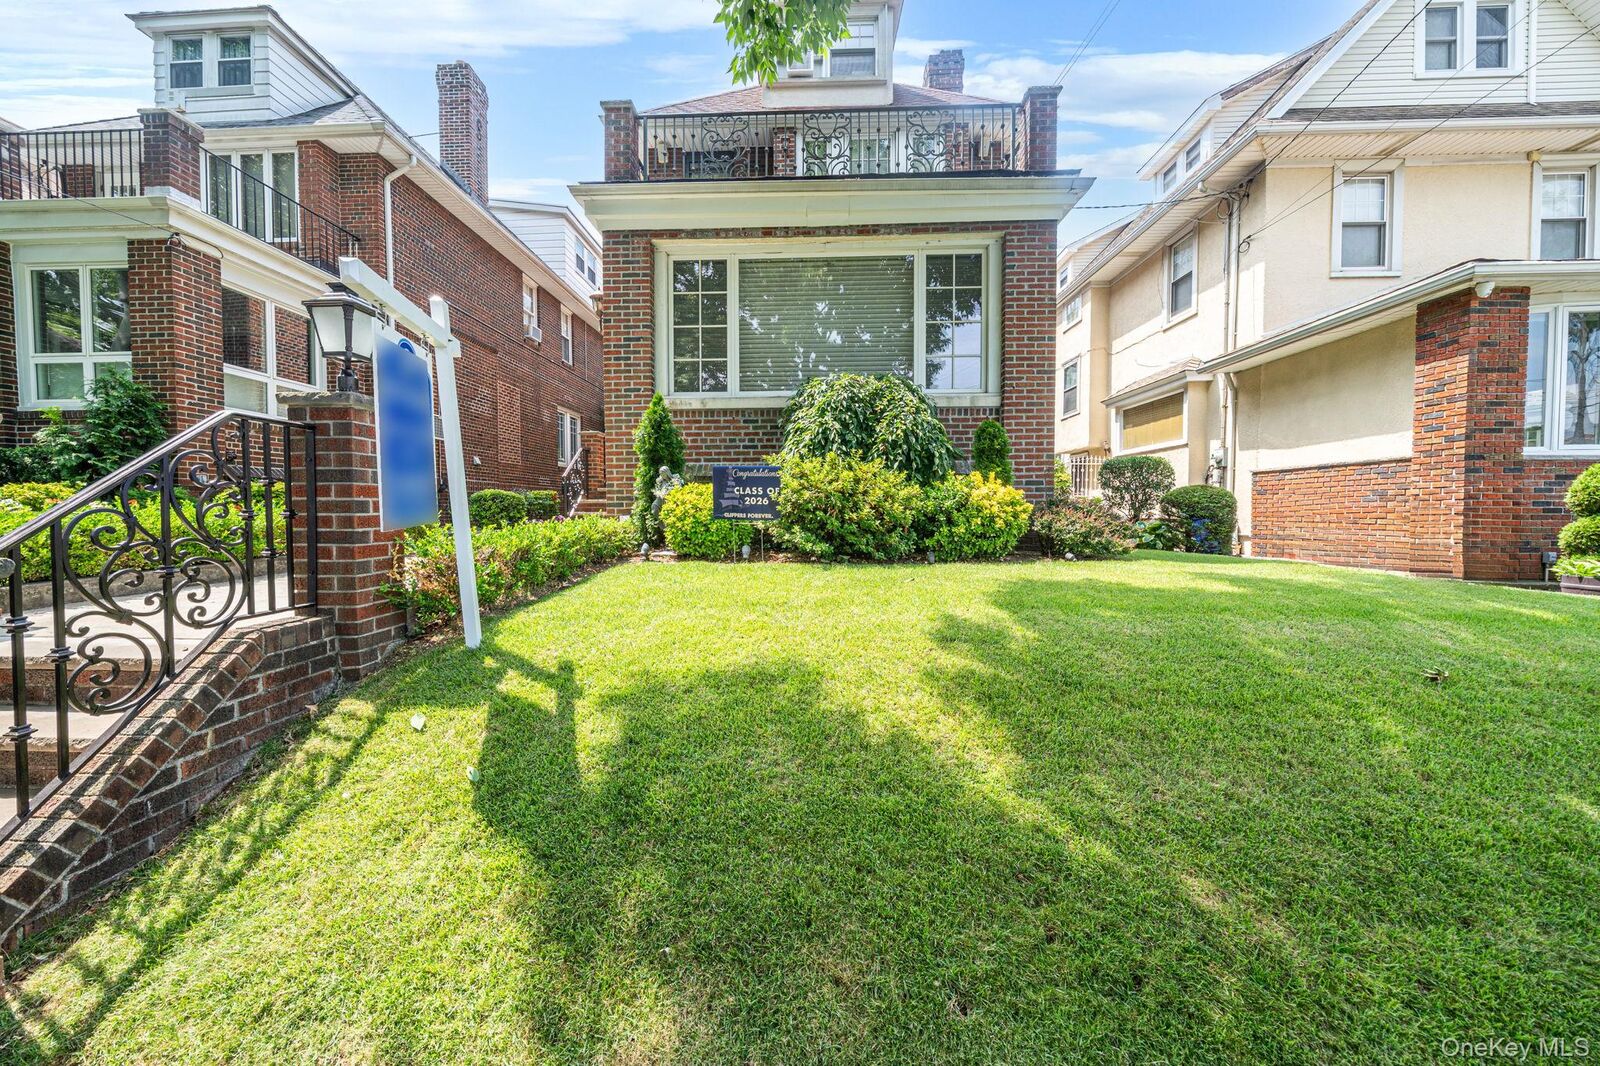
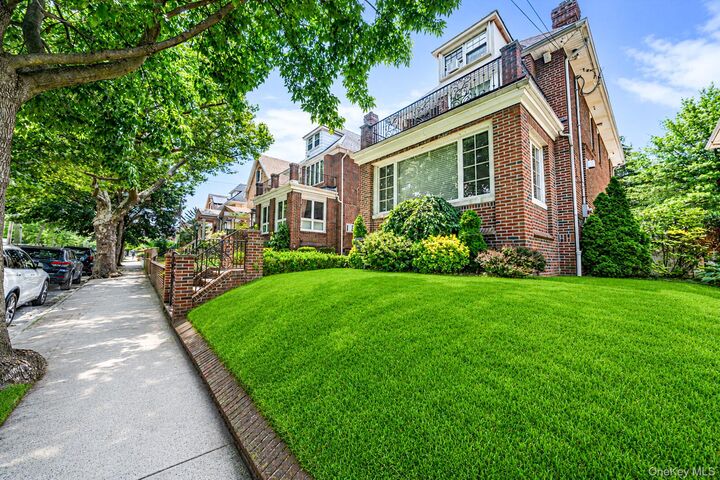
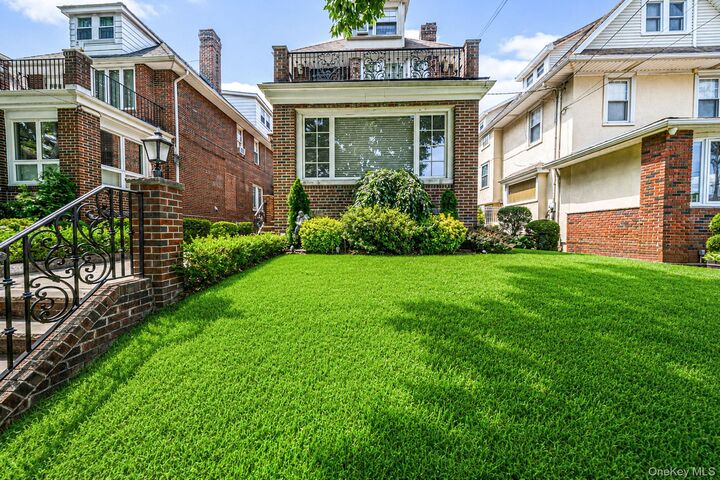
Welcome to this exceptional all brick side hall colonial, ideally situated on one of Bay Ridges most desirable tree-lined streets. Blending timeless elegance with modern luxury, this beautifully crafted home offers outstanding quality, comfort and sophisticated design throughout. This elegant home offers 4 spacious bedrooms and 2.5 bathrooms, thoughtfully deigned for both comfort and sophisticated living. The open-concept living and dining area creates a seamless flow for entertaining and everyday enjoyment, highlighted by a warm gas fireplace and rich natural light. The primary suite is a true retreat, featuring a spa-inspired bathroom and a serene east-facing private balcony, filling the space with beautiful morning light and offering a peaceful outdoor escape. Additional features include a custom eat in kitchen with high end appliances, Radiant heat throughout, Hardwood Maple floors, solid Mahogany interior doors, Surround sound system and high-speed internet access throughout the home ,finished basement ,Two gas boilers 7 zone heating, Two zone central air conditioning. Step outside to a private resort-styled backyard featuring a fully paved entertaining space and a stunning heated in-ground gunite pool, perfect for summer gathering and all year round enjoyment. One car garage plus two additional parking spots. Perfectly positioned near waterfront parks, dining, shopping, and transportation, this home offers the best of Bay Ridge living with unmatched convenience and lifestyle appeal. A truly exceptional home that must be seen!