

Listing Courtesy of: REBNY / Listed By: Douglas Elliman Real Estate
58 St Marks Avenue 301 Brooklyn, NY 11217
Active
$1,750,000 (USD)
Description
MLS #:
RLS20115132
RLS20115132
Type
Co-Op
Co-Op
Year Built
1925
1925
Views
City
City
County
Kings County
Kings County
Community
Park Slope
Park Slope
Listed By
Nadia Bartolucci, Douglas Elliman Real Estate
Source
REBNY
Last checked Sep 15 2026 at 4:42 PM GMT+0000
REBNY
Last checked Sep 15 2026 at 4:42 PM GMT+0000
Bathroom Details
- Full Bathrooms: 2
Interior Features
- Laundry: In Unit
Subdivision
- Park Slope
Basement Information
- Other
Homeowners Association Information
- Dues: $1075
Stories
- 1
Location
Estimated Monthly Mortgage Payment
*Based on Fixed Interest Rate withe a 30 year term, principal and interest only
Listing price
Down payment
%
Interest rate
%Mortgage calculator estimates are provided by CENTURY 21 Real Estate LLC and are intended for information use only. Your payments may be higher or lower and all loans are subject to credit approval.
Disclaimer: Copyright 2026 Real Estate Board of New York (REBNY). All rights reserved. This information is deemed reliable, but not guaranteed. The information being provided is for consumers’ personal, non-commercial use and may not be used for any purpose other than to identify prospective properties consumers may be interested in purchasing. Data last updated 9/15/26 09:42



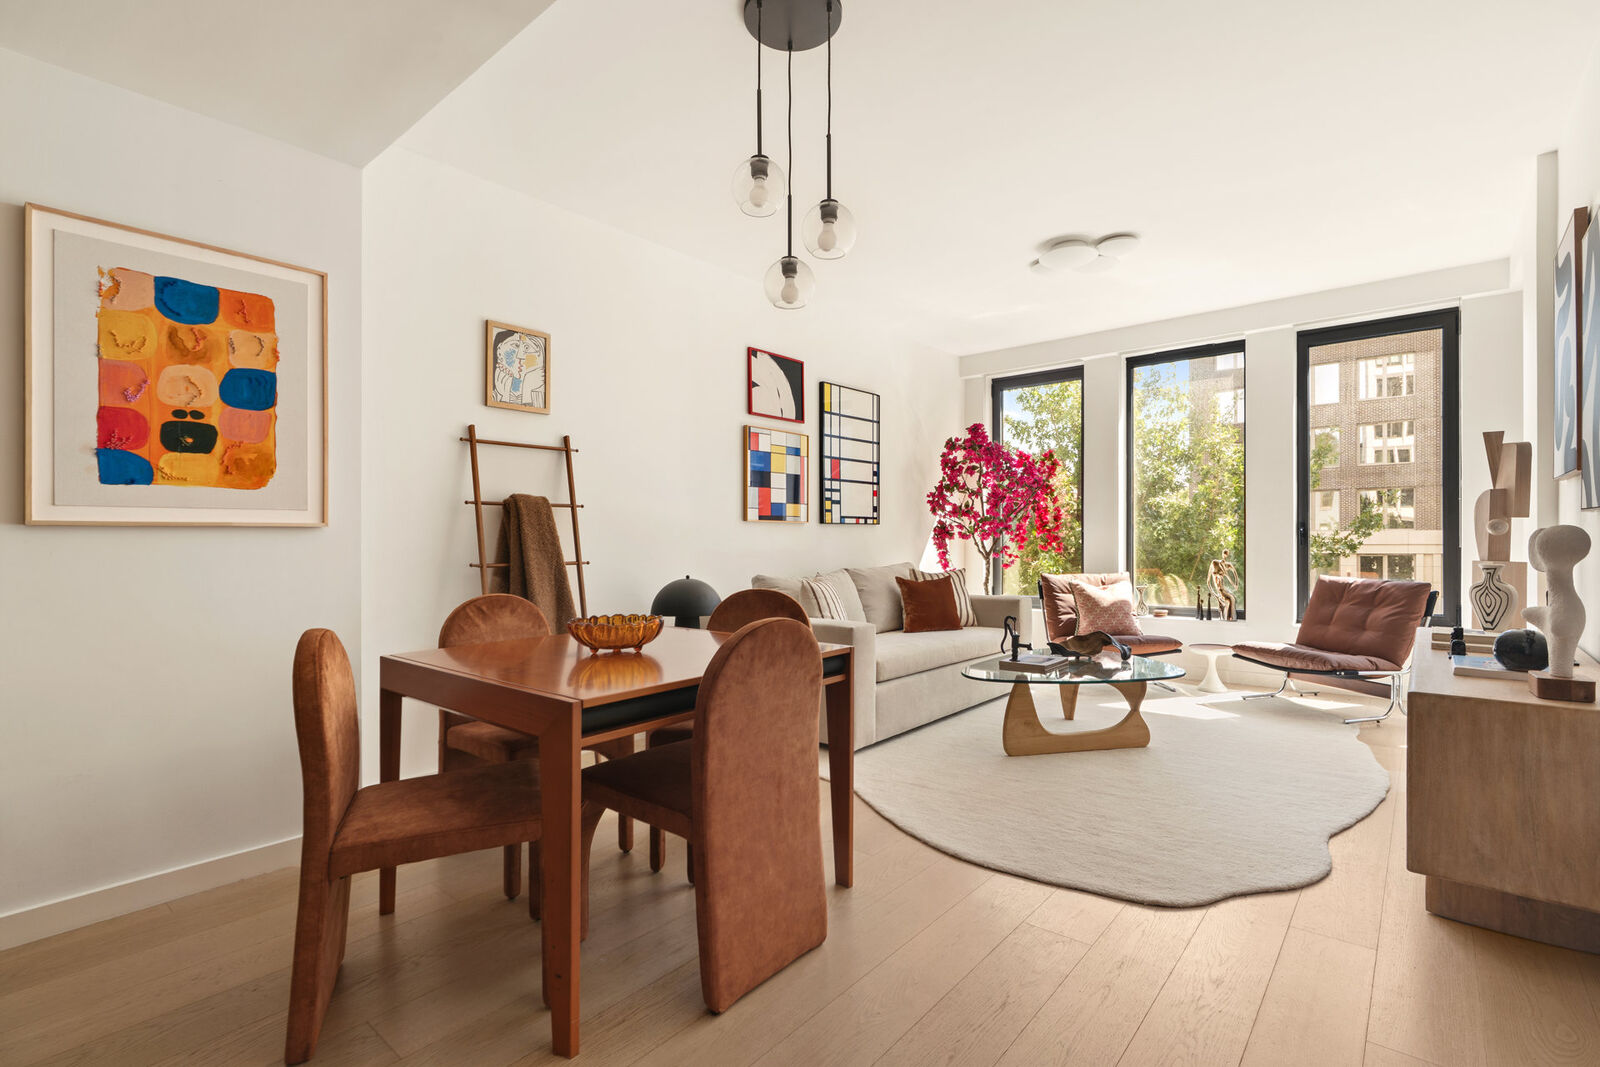
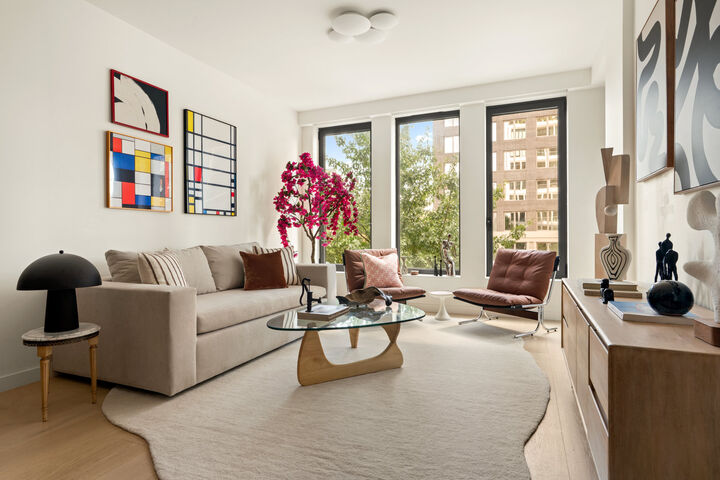
Set behind the sculpted terra-cotta facade of 58 Saint Marks Place, Residence 301 is a bright, east-facing two-bedroom, two-bathroom condominium complete with a private terrace.
The heart of the home is an open kitchen designed for both daily life and entertaining. Luca de Luna quartzite wraps the countertops and backsplash, complemented by custom white oak cabinetry, fluted champagne-glass uppers, pewter hardware, and warm under-cabinet lighting. The Thermador Masterpiece appliance package includes a five-burner gas cooktop, Wi-Fi-enabled oven, refrigerator/freezer, dishwasher, and built-in microwave drawer. There is also custom storage throughout.
A breakfast bar provides an easy place for morning coffee, meals, or conversation while cooking. Customized storage beneath the island, a full-height pantry, wine storage add function without compromising the clean, streamlined design.
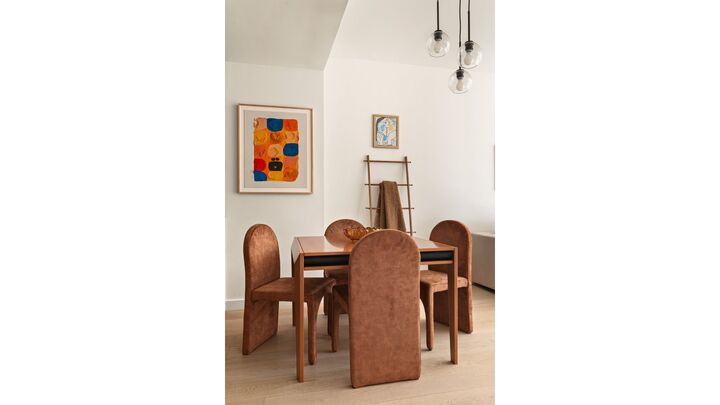
From the adjoining living and dining area, a custom-screened doorway opens onto the private terrace, extending the living space. With access from both the entertaining area and the primary bedroom, the terrace becomes a natural part of the home-equally suited to a quiet start to the day or gatherings with friends in the evening.
The primary suite is privately positioned and features a spacious walk-in closet, and motorized blackout shades. Its ensuite bathroom combines gray stone, pleated marble, white oak cabinetry, and brushed pewter fixtures, along with radiant heated floors and an enclosed shower.
The second bedroom is generously proportioned, with terrace outlooks and excellent separation from the primary suite. Nearby, the secondary bathroom introduces a softer palette through crackle-finish tile, geometric detailing, and a custom white oak floating vanity.
Throughout the residence, 7-inch white oak floors, double-glazed casement windows, solid-core interior doors, and sound-conscious construction create a calm interior environment. Every window has been finished with custom treatments, while independently controlled heating and cooling allow the temperature to be adjusted room by room. The in-unit washer and dryer are neatly concealed within their own dedicated closet.
Beyond the apartment, Saint Marks Place offers approximately 19,000 square feet of amenities across four light-filled levels. Residents are welcomed by a 24-hour attended lobby and supported by a live-in resident manager. Wellness spaces include a fitness center curated by The Wright Fit, a boxing studio, yoga and Pilates facilities with two reformers, a meditation room, and steam and sauna suites.
The building also offers landscaped gardens by Terrain, a residents' lounge, children's playroom, game room, music and karaoke rooms, and a private dining and entertaining suite. The landscaped rooftop provides an outdoor kitchen, barbecue grills, dining tables, lounge areas, and an open-air cinema.
Located where Boerum Hill, Park Slope, Prospect Heights, Fort Greene, and Gowanus converge, the building places an exceptional range of Brooklyn destinations close at hand. Fifth Avenue's restaurants, cafés, and independent shops are nearby, as are BAM and Barclays Center. Prospect Park and Brooklyn Bridge Park are both within easy reach, while the Atlantic Avenue-Barclays Center transportation hub, approximately three blocks away, provides extensive subway and rail service. Food Garden Market, located directly downstairs, makes daily grocery shopping especially convenient.
Residence 301 brings together generous proportions, carefully considered upgrades, private outdoor space, and one of the most comprehensive amenity offerings in Brooklyn. A Storage unit will also transfer with the sale.