

 Listing by: GLOBAL MLS / Listed By: All In 1 Realty LLC
 1440 Blue Factory Hill Road Brunswick, NY 12052
Active (24 Days)
$314,900 (USD)
Description
MLS #:
202619624
202619624
Taxes
$3,200
$3,200
Lot Size
0.55 acres
0.55 acres
Type
Single-Family Home
Single-Family Home
Year Built
1860
1860
Style
Traditional, Old Style
Traditional, Old Style
Views
Mountain(s), Hills, Creek/Stream
Mountain(s), Hills, Creek/Stream
County
Rensselaer County
Rensselaer County
Listed By
Daniel Shepard, All In 1 Realty LLC
Source
GLOBAL MLS
Last checked Jul 8 2026 at 6:30 AM GMT+0000
GLOBAL MLS
Last checked Jul 8 2026 at 6:30 AM GMT+0000
Bathroom Details
- Full Bathrooms: 2
Interior Features
- High Speed Internet
- Paddle Fan
- Ceramic Tile Bath
- Walk-In Closet(s)
- Eat-In Kitchen
Lot Information
- Landscaped
- Cleared
- Flood Zone
- Road Frontage
- Mountain(s)
Property Features
- Foundation: Stone
Heating and Cooling
- Hot Water
- Baseboard
- None
Flooring
- Ceramic Tile
- Hardwood
- Carpet
Exterior Features
- Lighting
Utility Information
- Sewer: Septic Tank
- Fuel: Hot Water
Garage
- Attached
Parking
- Driveway
- Attached
- Garage Door Opener
Living Area
- 1,617 sqft
Location
Estimated Monthly Mortgage Payment
*Based on Fixed Interest Rate withe a 30 year term, principal and interest only
Listing price
Down payment
%
Interest rate
%Mortgage calculator estimates are provided by CENTURY 21 Real Estate LLC and are intended for information use only. Your payments may be higher or lower and all loans are subject to credit approval.
Disclaimer: Copyright 2026 Global MLS. All rights reserved. This information is deemed reliable, but not guaranteed. The information being provided is for consumers’ personal, non-commercial use and may not be used for any purpose other than to identify prospective properties consumers may be interested in purchasing. Data last updated 7/7/26 23:30



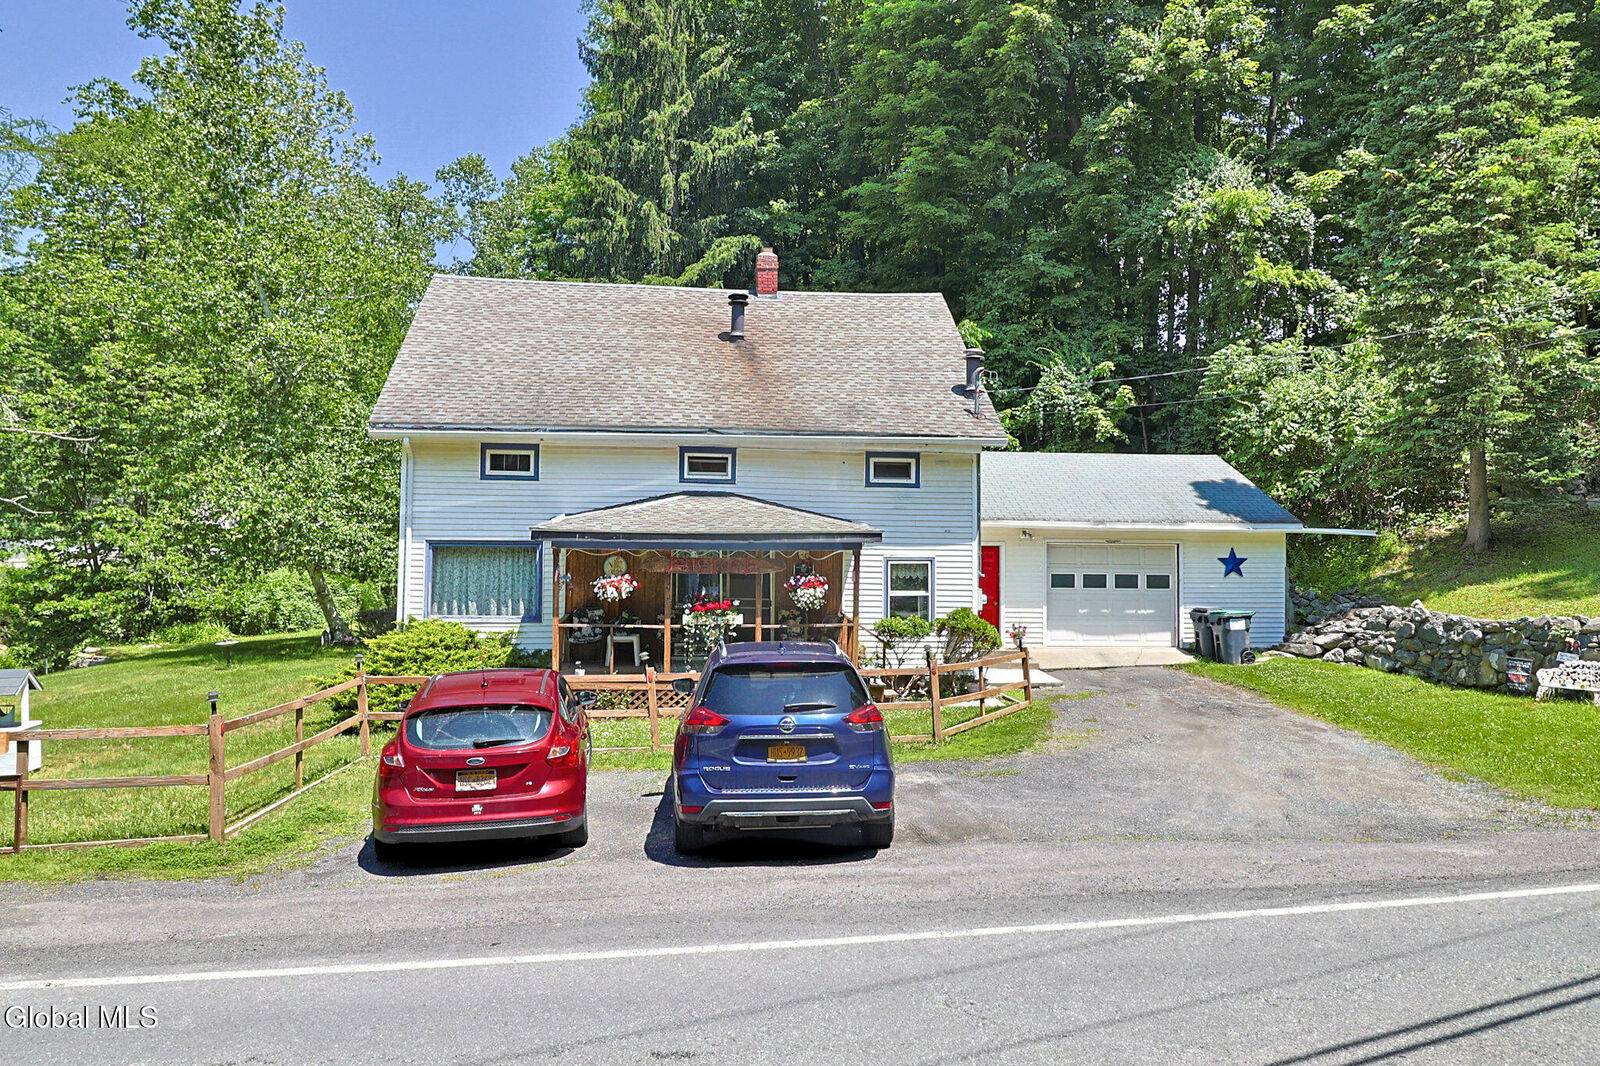
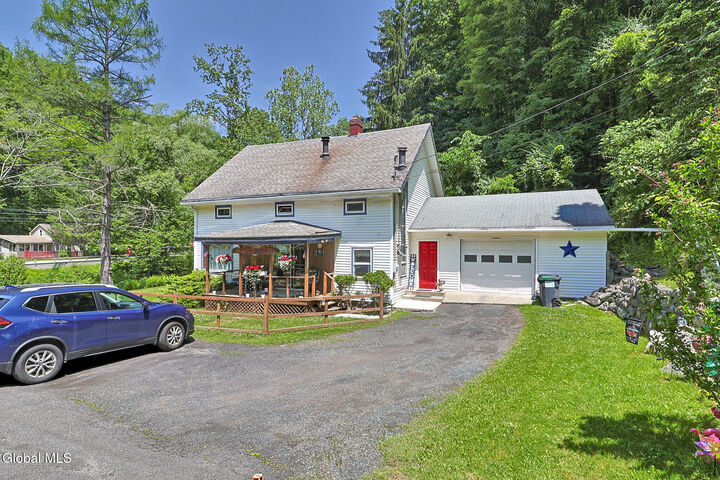
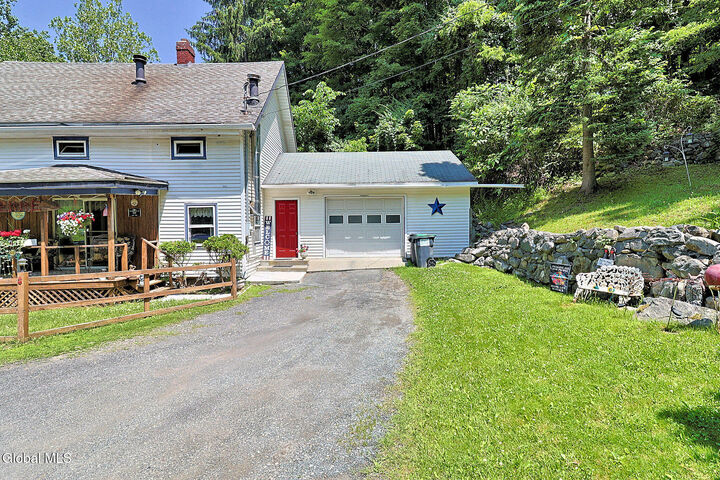
This home features a spacious living room, formal dining room, dedicated office, and a functional layout with room for everyday living, working from home, and entertaining. Set on a manageable 0.55-acre lot, the property also includes a 2-car garage, giving you valuable space for parking, storage, tools, hobbies, or a workshop.
Enjoy quiet mornings on the front porch, unwind out back, and listen to the creek water run by. The creek adds a special touch to the property, offering a peaceful natural backdrop -- and yes, you can even fish right from your own backyard.
Located in the scenic Cropseyville area, this property offers the charm of country living while still being within reach of Troy, Brunswick, Albany, outdoor recreation, shopping, dining, and Capital Region conveniences.
If you are looking for a 4-bedroom home with office space, a garage, outdoor privacy, and a relaxing Creekside setting,
*Contingent upon Sellers finding the house of their choice*