

Listing by: NYS ALLIANCE / Listed By: Howard Hanna Wny Inc. - Contact: 716-725-8716
20 Lyndhurst Avenue Buffalo, NY 14216
Active (0 Days)
$499,900 (USD)
OPEN HOUSE TIMES
-
OPENSat, Oct 101:00 pm - 3:00 pm
-
OPENSun, Oct 111:00 pm - 3:00 pm
Description
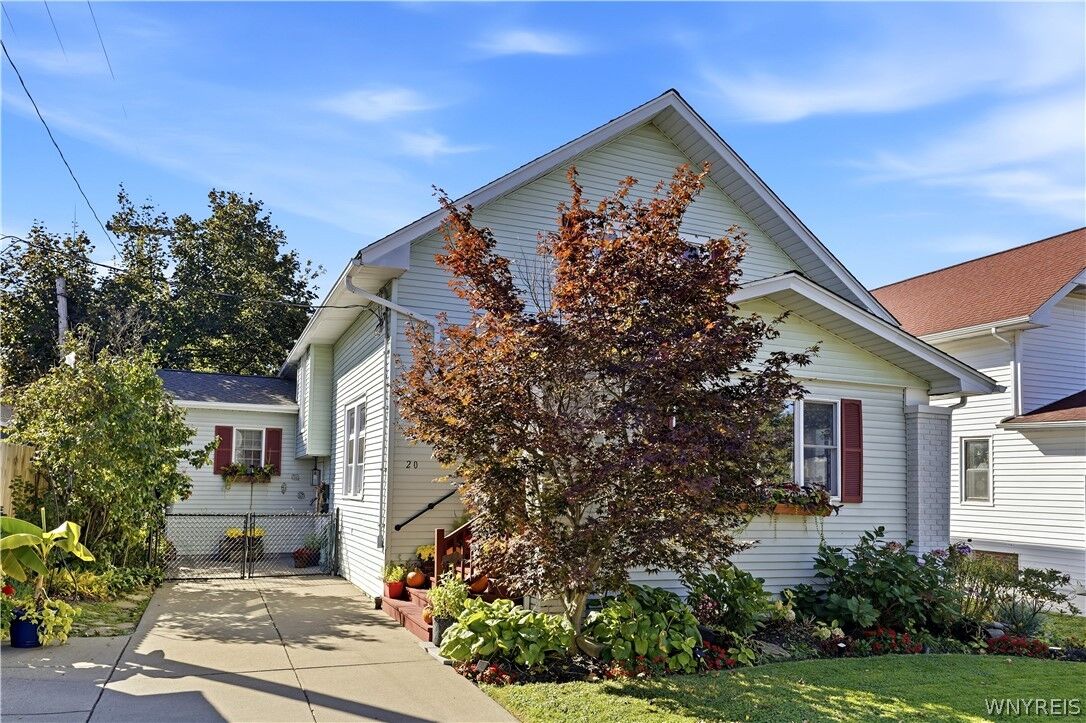
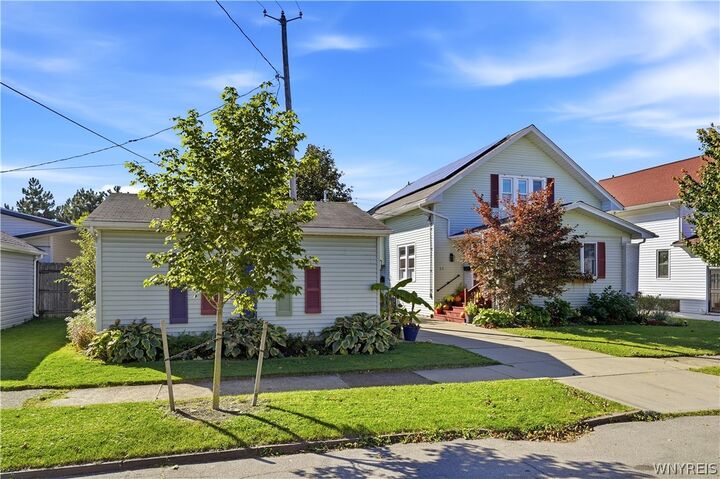
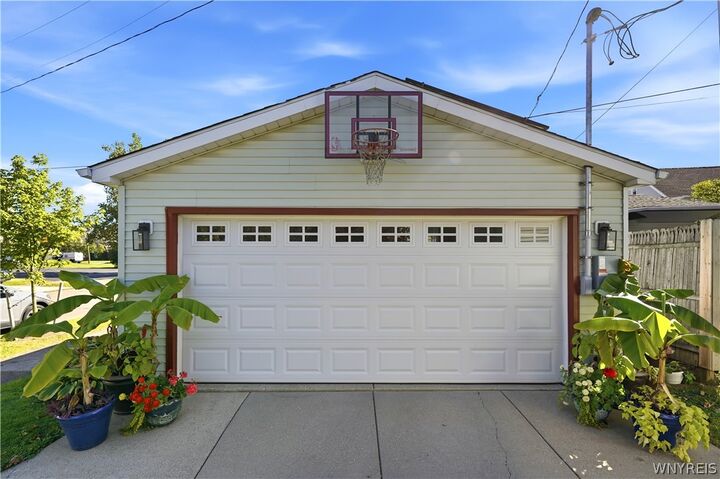
Welcome to 20 Lyndhurst, a charming North Buffalo 4 bedroom, 3 full bath home filled with character, architectural detail and tasteful decor throughout. All of the modern updates and a nod toward environmental sustainability with solar panels on both the home and garage, car chargers, on demand tankless water and 3 zoned heating. Gorgeous kitchen with granite counter tops, subway tile backsplash, an abundance of cabinets, island with butcher block top, stainless appliances and luxury laminate flooring. Elegant formal dining room & living room both with hardwoods, original woodwork and leaded glass windows. The spacious family room has soaring cathedral ceiling and a wood stove. First floor primary suite including bedroom, sitting room and full bath...also perfect for office or in-law set up. An additional full bath and quaint sunroom completes the first floor. On the second floor you will find 3 large bedrooms, full bath, convenient 2nd floor laundry room and a reading nook/storage area. Many quality updates including roof, most windows, kitchen/baths, electrical including solar panels, on demand water system and much more. Also fully fenced yard with drainage system, maintenance free deck and a 2 car garage. Close to all amenities including Hertel Avenue shops & restaurants. Showings begin at Open house Saturday, October 10th 1-3pm. Additional open house Sunday, October 11th 1-3pm.
MLS #:
B1720731
B1720731
Taxes
$4,589
$4,589
Lot Size
6,534 SQFT
6,534 SQFT
Type
Single-Family Home
Single-Family Home
Year Built
1900
1900
Style
Colonial, Historic/Antique
Colonial, Historic/Antique
School District
Buffalo
Buffalo
County
Erie County
Erie County
Listed By
James Covelli, Amherst/Clarence, Contact: 716-725-8716
Source
NYS ALLIANCE
Last checked Oct 8 2026 at 2:08 PM GMT+0000
NYS ALLIANCE
Last checked Oct 8 2026 at 2:08 PM GMT+0000
Bathroom Details
Interior Features
- Separate/Formal Living Room
- Dryer
- Gas Water Heater
- Refrigerator
- Washer
- Breakfast Bar
- Main Level Primary
- Dishwasher
- Gas Oven
- Gas Range
- Microwave
- Ceiling Fan(s)
- Kitchen Island
- Separate/Formal Dining Room
- Disposal
- Tankless Water Heater
- Cathedral Ceiling(s)
- Solid Surface Counters
- Primary Suite
- Windows: Leaded Glass
Lot Information
- Residential Lot
- Rectangular
- Rectangular Lot
Property Features
- Fireplace: 1
- Foundation: Block
Heating and Cooling
- Gas
- Hot Water
- Zoned
Basement Information
- Full
Flooring
- Varies
- Hardwood
- Laminate
Exterior Features
- Roof: Asphalt
Utility Information
- Utilities: Water Source: Public, Water Connected, Sewer Connected, Water Source: Connected
- Sewer: Connected
Parking
- Garage
- Detached
- Garage Door Opener
- Electric Vehicle Charging Station(s)
Stories
- 2
Living Area
- 2,655 sqft
Additional Information: Amherst/Clarence | 716-725-8716
Location
Estimated Monthly Mortgage Payment
*Based on Fixed Interest Rate withe a 30 year term, principal and interest only
Listing price
Down payment
%
Interest rate
%Mortgage calculator estimates are provided by CENTURY 21 Real Estate LLC and are intended for information use only. Your payments may be higher or lower and all loans are subject to credit approval.
Disclaimer: Copyright 2026 New York State Alliance. All rights reserved. This information is deemed reliable, but not guaranteed. The information being provided is for consumers’ personal, non-commercial use and may not be used for any purpose other than to identify prospective properties consumers may be interested in purchasing. Data last updated 10/8/26 07:08


