

Listing by: ONEKEY as distributed by MLS GRID / Listed By: Coldwell Banker American Homes - Contact: 631-929-8400
58 South Path Calverton, NY 11933
Active (9 Days)
$1,699,900 (USD)
OPEN HOUSE TIMES
-
OPENFri, Jul 105:00 pm - 7:00 pm
Description
MLS #:
1006261
1006261
Taxes
$18,491(2026)
$18,491(2026)
Lot Size
0.93 acres
0.93 acres
Type
Single-Family Home
Single-Family Home
Year Built
2003
2003
Style
Includes Legal Accessory Apartment
Includes Legal Accessory Apartment
School District
Riverhead
Riverhead
County
Suffolk County
Suffolk County
Listed By
Kathleen Coughlan, Coldwell Banker American Homes, Contact: 631-929-8400
Helene Mandzik, Coldwell Banker American Homes
Helene Mandzik, Coldwell Banker American Homes
Source
ONEKEY
Last checked Jul 8 2026 at 7:20 AM GMT+0000
ONEKEY
Last checked Jul 8 2026 at 7:20 AM GMT+0000
Bathroom Details
- Full Bathrooms: 5
Interior Features
- Master Downstairs
- Eat-In Kitchen
- Entrance Foyer
- Granite Counters
- Walk-In Closet(s)
- Storage
- Washer/Dryer Hookup
- Wet Bar
- High Ceilings
- Chefs Kitchen
- Double Vanity
- Open Floorplan
- Open Kitchen
- Kitchen Island
- Soaking Tub
- First Floor Bedroom
- Formal Dining
- In-Law Floorplan
- First Floor Full Bath
- Laundry: Laundry Room
- Breakfast Bar
- Built-In Features
- Chandelier
- Crown Molding
- Energy Star Qualified Door(s)
- His and Hers Closets
- Primary Bathroom
- Recessed Lighting
- Wired for Sound
- Central Vacuum
- Tray Ceiling(s)
Kitchen
- Dishwasher
- Dryer
- Microwave
- Refrigerator
- Stainless Steel Appliance(s)
- Energy Star Qualified Appliances
- Gas Range
Subdivision
- Timber Park
Lot Information
- Garden
- Sprinklers In Front
- Sprinklers In Rear
- Cul-De-Sac
- Back Yard
- Front Yard
- Landscaped
Property Features
- Fireplace: Gas
- Foundation: Concrete Perimeter
Heating and Cooling
- Natural Gas
- Central Air
Basement Information
- Full
- Finished
- Storage Space
- Walk-Out Access
Pool Information
- In Ground
- Pool Cover
Flooring
- Hardwood
- Carpet
- Ceramic Tile
Utility Information
- Utilities: Trash Collection Public, Electricity Connected, Water Connected, Propane
- Sewer: Cesspool
School Information
- Elementary School: Riley Avenue School
- Middle School: Riverhead Middle School
- High School: Riverhead Senior High School
Parking
- Driveway
- Garage
- Garage Door Opener
Living Area
- 5,950 sqft
Additional Information: American Homes | 631-929-8400
Location
Estimated Monthly Mortgage Payment
*Based on Fixed Interest Rate withe a 30 year term, principal and interest only
Listing price
Down payment
%
Interest rate
%Mortgage calculator estimates are provided by CENTURY 21 Real Estate LLC and are intended for information use only. Your payments may be higher or lower and all loans are subject to credit approval.
Disclaimer: Square footage is based on information available to agent, including County records. Information has not been verified by agent and should be verified by buyer.
Based on information submitted to the MLS GRID as of 7/8/2026 07:20. All data is obtained from various sources and may not have been verified by broker or MLS GRID. Supplied Open House Information is subject to change without notice. All information should be independently reviewed and verified for accuracy. Properties may or may not be listed by the office/agent presenting the information.



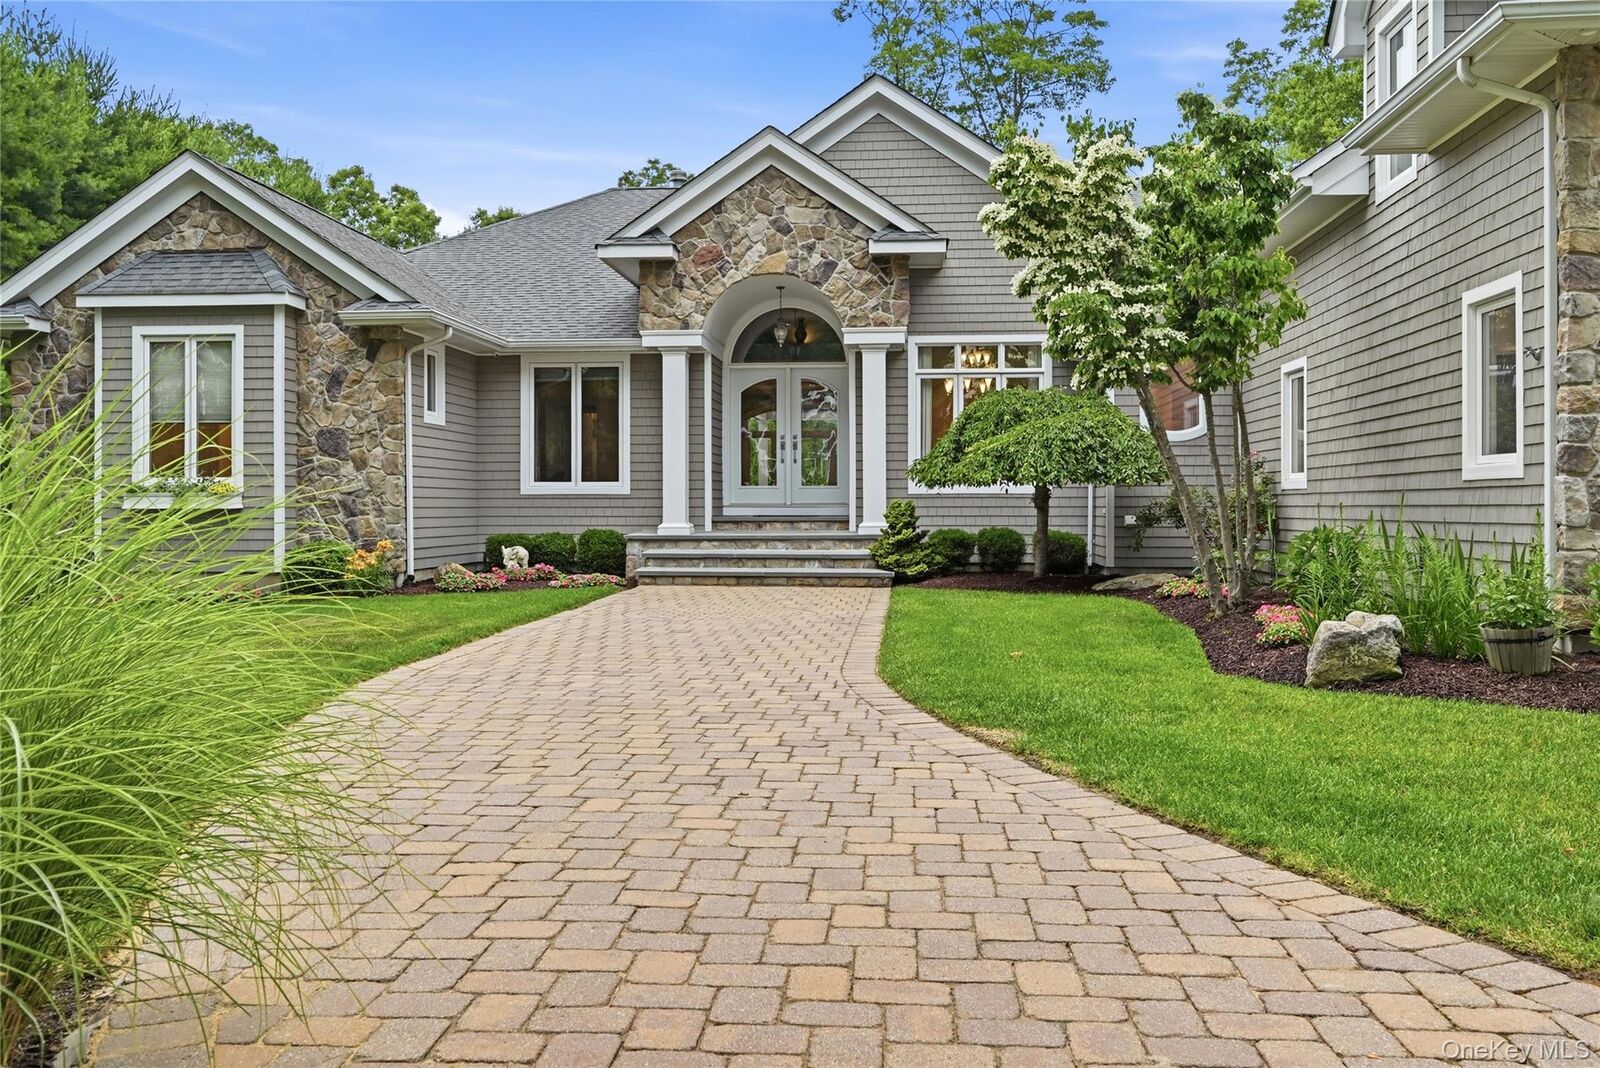
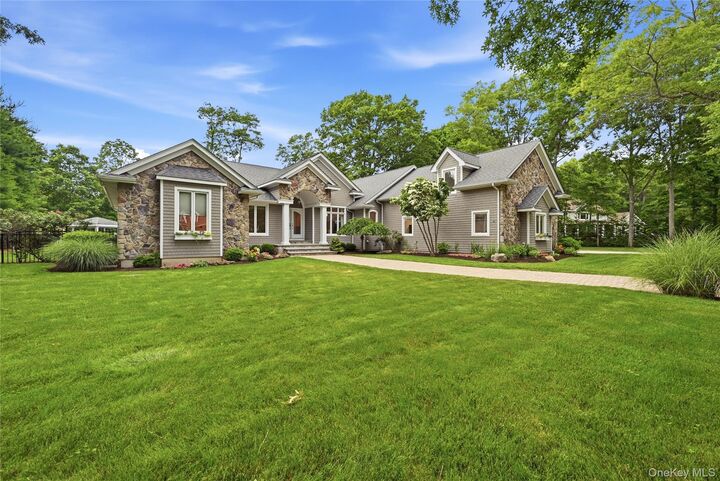
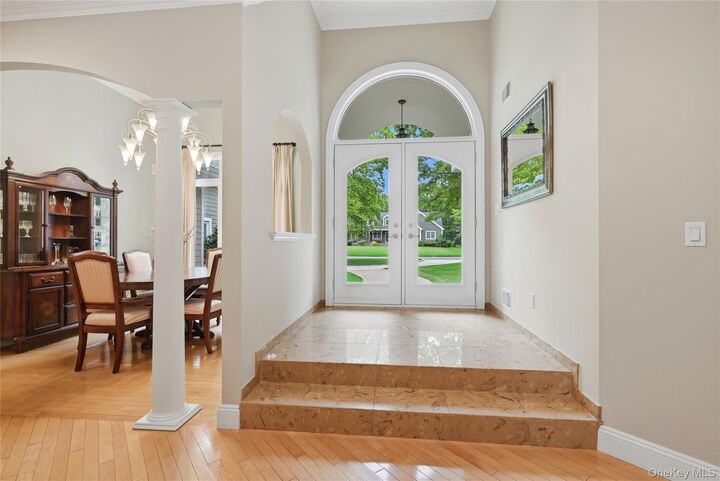
The heart of the home is a stunning chef's kitchen, complete with custom cabinetry, premium high-end appliances, expansive countertops, and abundant space for both everyday living and effortless entertaining. The elegant formal living room with gas fireplace and stone mantle offers plenty of natural light from oversized windows that perfectly frame the resort-style backyard. Step outside to your private oasis featuring an in-ground swimming pool, covered deck, and inviting fire pit—creating the perfect setting for relaxing or entertaining family and friends. The luxurious primary suite is a true retreat, offering a spa-inspired ensuite with a spacious walk-in shower, oversized soaking tub, dual vanities, and a private water closet. French doors provide direct access to the covered deck and pool, allowing you to enjoy seamless indoor-outdoor living. The home offers four additional beautifully appointed bedrooms, including a private guest suite with its own full bath, thoughtfully situated away from the other bedrooms to provide exceptional privacy and comfort. It's the perfect retreat for overnight guests, extended family, or multigenerational living. The beautifully finished lower level is fully legal and thoughtfully designed with exceptional attention to detail. Offering an abundance of flexible living space, it is ideal as a recreation room, home theater, fitness studio, game room, or additional family living area. Whether you're entertaining, relaxing, or creating the space you've always envisioned, the possibilities are endless.
Designed with comfort, sophistication, and quality in mind, this remarkable home offers the perfect balance of elegant living and everyday functionality. A rare opportunity to own a one-of-a-kind luxury residence that truly has it all.