

Listing by: ONEKEY as distributed by MLS GRID / Listed By: Coldwell Banker American Homes - Contact: 718-206-1340
22533 Murdock Avenue Cambria Heights, NY 11429
Active (21 Days)
$759,999 (USD)
OPEN HOUSE TIMES
-
OPENSun, Nov 83:00 pm - 4:00 pm
Description
MLS #:
1064092
1064092
Taxes
$4,470(2026)
$4,470(2026)
Lot Size
1,800 SQFT
1,800 SQFT
Type
Single-Family Home
Single-Family Home
Year Built
1955
1955
Style
Split Level
Split Level
School District
Queens 29
Queens 29
County
Queens County
Queens County
Listed By
Tricia Herbert-Ross, Coldwell Banker American Homes, Contact: 718-206-1340
Source
ONEKEY
Last checked Nov 8 2026 at 8:55 AM GMT+0000
ONEKEY
Last checked Nov 8 2026 at 8:55 AM GMT+0000
Bathroom Details
- Full Bathrooms: 2
Interior Features
- Washer/Dryer Hookup
- Laundry: In Basement
- High Ceilings
- Formal Dining
- Laundry: Washer Hookup
- Laundry: Gas Dryer Hookup
Kitchen
- Microwave
- Oven
- Refrigerator
- Stainless Steel Appliance(s)
- Range
Heating and Cooling
- Baseboard
- Wall/Window Unit(s)
Basement Information
- Finished
- Walk-Out Access
Flooring
- Carpet
- Laminate
- Tile
Utility Information
- Utilities: Trash Collection Public
- Sewer: Public Sewer
School Information
- Elementary School: Ps/Ms 147 Ronald McNair
- Middle School: Is 192 Linden (the)
- High School: Pathways College Preparatory School
Parking
- Driveway
Living Area
- 1,100 sqft
Additional Information: American Homes | 718-206-1340
Location
Estimated Monthly Mortgage Payment
*Based on Fixed Interest Rate withe a 30 year term, principal and interest only
Listing price
Down payment
%
Interest rate
%Mortgage calculator estimates are provided by CENTURY 21 Real Estate LLC and are intended for information use only. Your payments may be higher or lower and all loans are subject to credit approval.
Disclaimer: Square footage is based on information available to agent, including County records. Information has not been verified by agent and should be verified by buyer.
Based on information submitted to the MLS GRID as of 11/8/2026 08:55. All data is obtained from various sources and may not have been verified by broker or MLS GRID. Supplied Open House Information is subject to change without notice. All information should be independently reviewed and verified for accuracy. Properties may or may not be listed by the office/agent presenting the information.



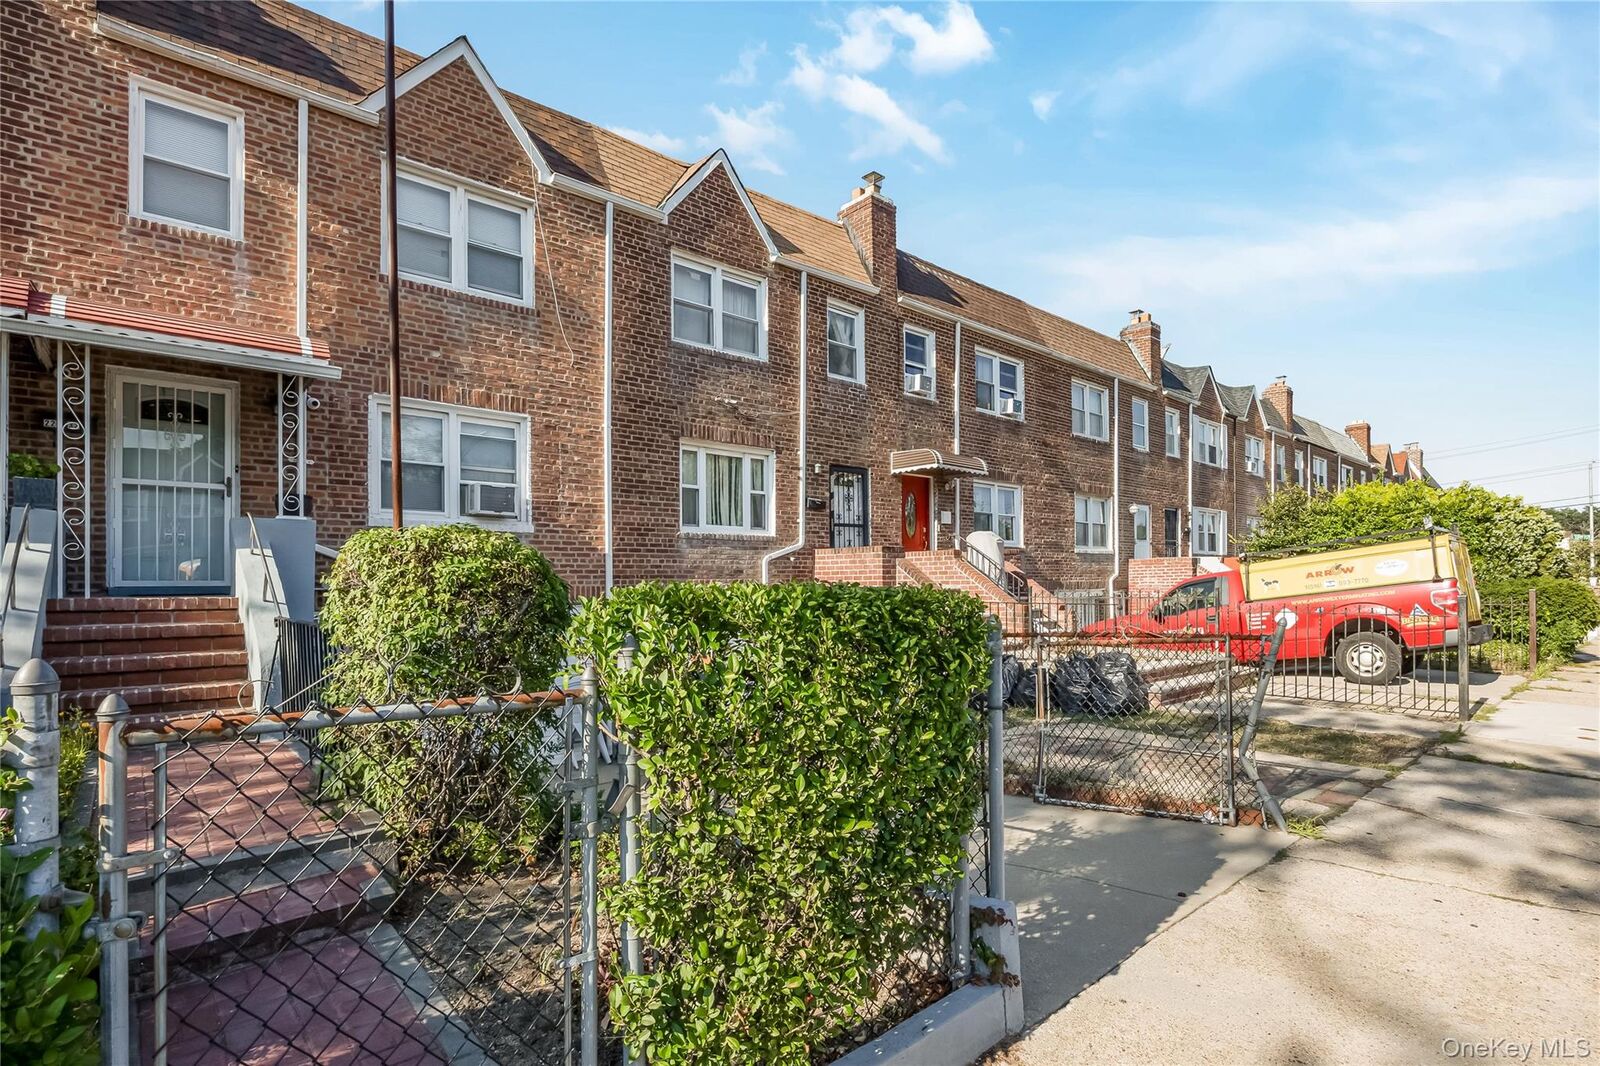
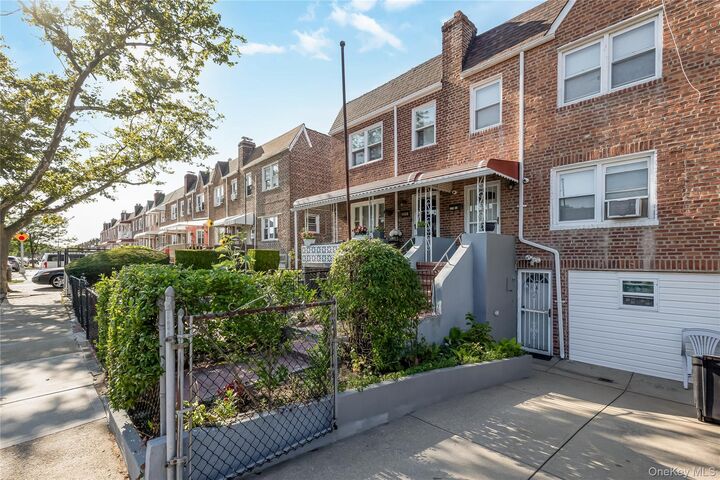
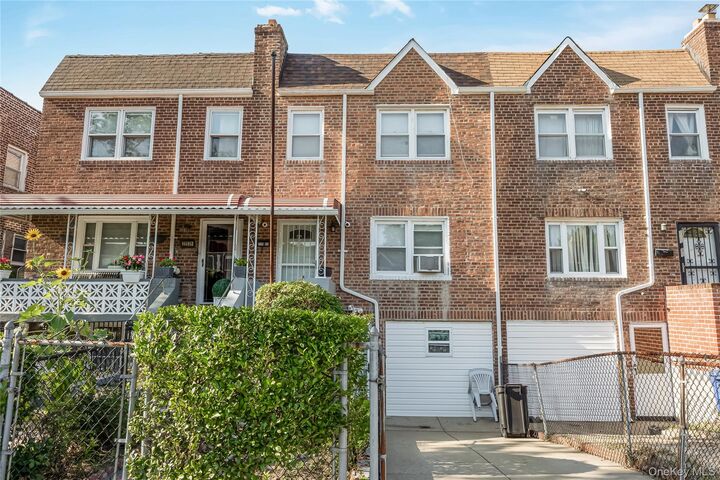
Welcome to this well-maintained 2-story townhouse offering comfort, space, and convenience in one of Queens’ most desirable neighborhoods. This delightful 2-story home features 3 spacious bedrooms and 2 full bathrooms, perfect for anyone seeking extra room to grow.
On the first floor, you will find the formal living room that flows seamlessly into a dedicated dining room and a semi-enclosed kitchen designed for both functionality and style. Further, you'll find elegant laminate flooring throughout the first floor that adds a modern touch. While, upstairs you’ll find cozy carpeted rooms that provide a quiet retreat.
The fully finished basement provides additional living space complete with washer and dryer hookups for added convenience. With its walk-out access, the basement offers versatility for various purposes, from a recreation room to a home office.
Enjoy the outdoors with fenced front and back yards, perfect for gardening, play, relaxing, and providing a safe space for outdoor activities . The private 2-car driveway ensures easy parking, a rare find in the area.
Additional highlights include:
Flat roof only 4 years old (installed 2021)
New Hot Water Heater
Good overall condition
Quiet, residential block
This home blends suburban charm with city accessibility—don’t miss your chance to own a comfortable, spacious home in a sought-after Queens neighborhood.
Schedule a tour today!