

Listing by: NYS ALLIANCE / Listed By: Hunt Real Estate Era
415 Yorkshire Boulevard Camillus, NY 13219
Active (6 Days)
$219,900 (USD)

Description
MLS #:
S1707090
S1707090
Taxes
$5,537
$5,537
Lot Size
0.72 acres
0.72 acres
Type
Single-Family Home
Single-Family Home
Year Built
1952
1952
Style
Ranch
Ranch
School District
West Genesee
West Genesee
County
Onondaga County
Onondaga County
Listed By
Teri Scheirer, Hunt Real Estate Era
Source
NYS ALLIANCE
Last checked Aug 28 2026 at 2:01 AM GMT+0000
NYS ALLIANCE
Last checked Aug 28 2026 at 2:01 AM GMT+0000
Bathroom Details
Interior Features
- Separate/Formal Living Room
- Gas Water Heater
- Refrigerator
- Main Level Primary
- Gas Cooktop
- Gas Oven
- Gas Range
- In-Law Floorplan
- See Remarks
- Sliding Glass Door(s)
- Workshop
- Living/Dining Room
- Other
- Laundry: In Basement
- Storage
Lot Information
- Other
- Residential Lot
- See Remarks
- Rectangular
- Near Public Transit
- Rectangular Lot
Property Features
- Fireplace: 0
- Foundation: Block
Heating and Cooling
- Gas
- Forced Air
- Central Air
Basement Information
- Full
- Partially Finished
- Walk-Out Access
Flooring
- Varies
- Tile
- Laminate
Exterior Features
- Roof: Asphalt
- Roof: Shingle
Utility Information
- Utilities: Water Source: Public, Water Connected, Sewer Connected, Water Source: Connected
- Sewer: Connected
Parking
- No Garage
Stories
- 1
Living Area
- 960 sqft
Location
Estimated Monthly Mortgage Payment
*Based on Fixed Interest Rate withe a 30 year term, principal and interest only
Listing price
Down payment
%
Interest rate
%Mortgage calculator estimates are provided by CENTURY 21 Real Estate LLC and are intended for information use only. Your payments may be higher or lower and all loans are subject to credit approval.
Disclaimer: Copyright 2026 New York State Alliance. All rights reserved. This information is deemed reliable, but not guaranteed. The information being provided is for consumers’ personal, non-commercial use and may not be used for any purpose other than to identify prospective properties consumers may be interested in purchasing. Data last updated 8/27/26 19:01



Inside, you'll find timeless details including a **wood-burning fireplace, beautiful brick accents, Anderson windows throughout, and charming sliding doors that create a more open and inviting feel**. **Central air** adds year-round comfort and convenience, making this home as functional as it is inviting.
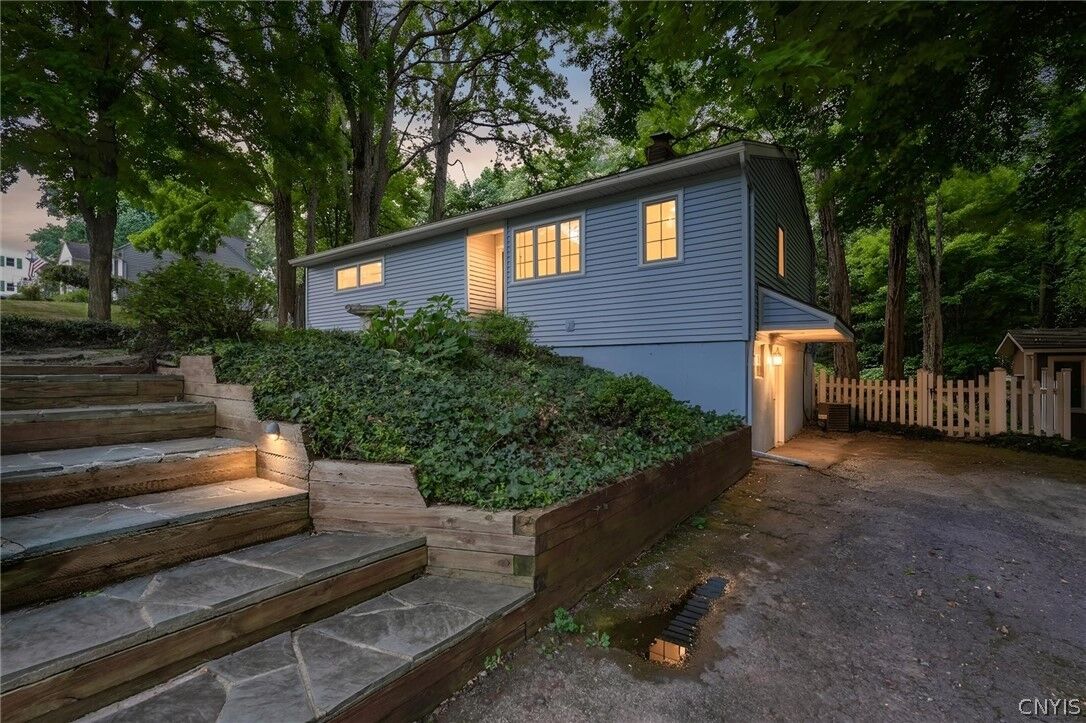
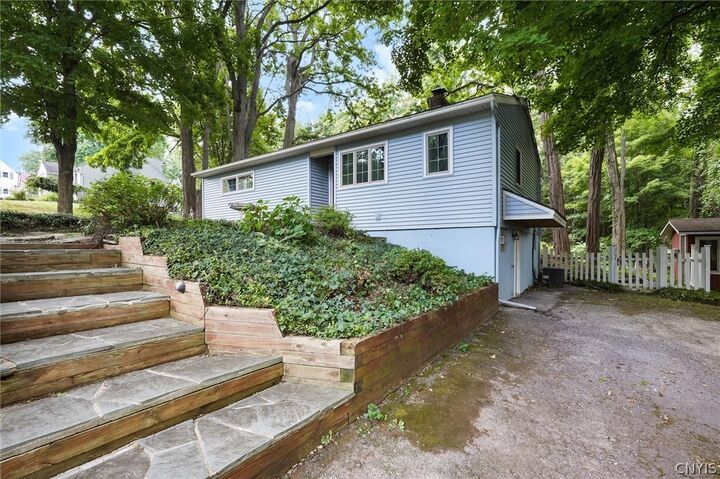
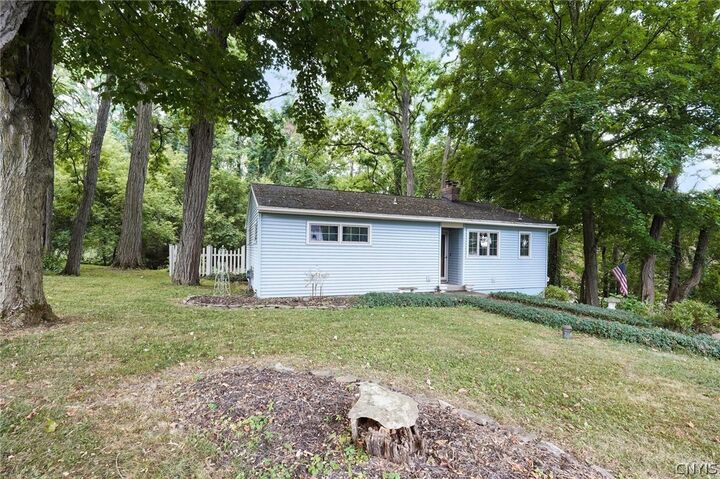
Step outside and enjoy your own peaceful oasis filled with plants, mature trees, and nature. Whether you're reading a book, sipping your morning coffee, or simply relaxing outdoors, this beautiful setting offers a wonderful place to unwind.
Conveniently located just minutes from locally owned businesses, eateries, Erie Canal trails, and area parks, this home offers the perfect blend of character, comfort, outdoor space, and convenience. A charming ranch with plenty to love—inside and out!