

 Listing by: GLOBAL MLS / Listed By: Realty One Group Key
 31 Barnes Road Canton, NY 13617
Active (18 Days)
$279,900 (USD)

Description
MLS #:
202623636
202623636
Taxes
$4,698
$4,698
Lot Size
1.4 acres
1.4 acres
Type
Single-Family Home
Single-Family Home
Year Built
1987
1987
Style
Contemporary
Contemporary
Views
Trees/Woods
Trees/Woods
County
St. Lawrence County
St. Lawrence County
Listed By
Tarik Ait Maatallah, Realty One Group Key
Source
GLOBAL MLS
Last checked Aug 27 2026 at 10:56 PM GMT+0000
GLOBAL MLS
Last checked Aug 27 2026 at 10:56 PM GMT+0000
Bathroom Details
- Full Bathroom: 1
- Half Bathroom: 1
Interior Features
- Ceramic Tile Bath
- Vaulted Ceiling(s)
- Kitchen Island
Property Features
- Foundation: Slab
Heating and Cooling
- Forced Air
- Central Air
Flooring
- Ceramic Tile
- Hardwood
- Carpet
Exterior Features
- Other
Utility Information
- Sewer: Septic Tank
Parking
- Driveway
- Detached
- Garage Door Opener
Living Area
- 1,440 sqft
Location
Estimated Monthly Mortgage Payment
*Based on Fixed Interest Rate withe a 30 year term, principal and interest only
Listing price
Down payment
%
Interest rate
%Mortgage calculator estimates are provided by CENTURY 21 Real Estate LLC and are intended for information use only. Your payments may be higher or lower and all loans are subject to credit approval.
Disclaimer: Copyright 2026 Global MLS. All rights reserved. This information is deemed reliable, but not guaranteed. The information being provided is for consumers’ personal, non-commercial use and may not be used for any purpose other than to identify prospective properties consumers may be interested in purchasing. Data last updated 8/27/26 15:56



Fully Renovated, Energy-Efficient, and Ready for You to Just Move In
Description:
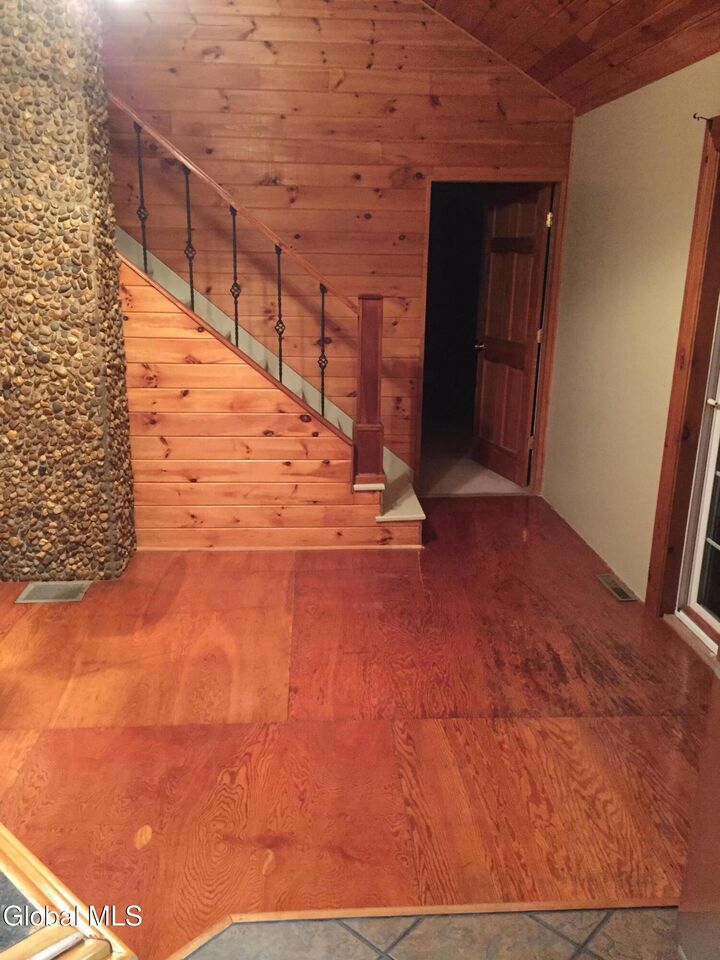
Step through the French doors and into a bright, open-concept living space that makes this 3-bedroom, 1.5-bath home feel far bigger than its footprint. Every inch of this house has been fully renovated, so instead of a to-do list, you get a place that's simply ready to live in.
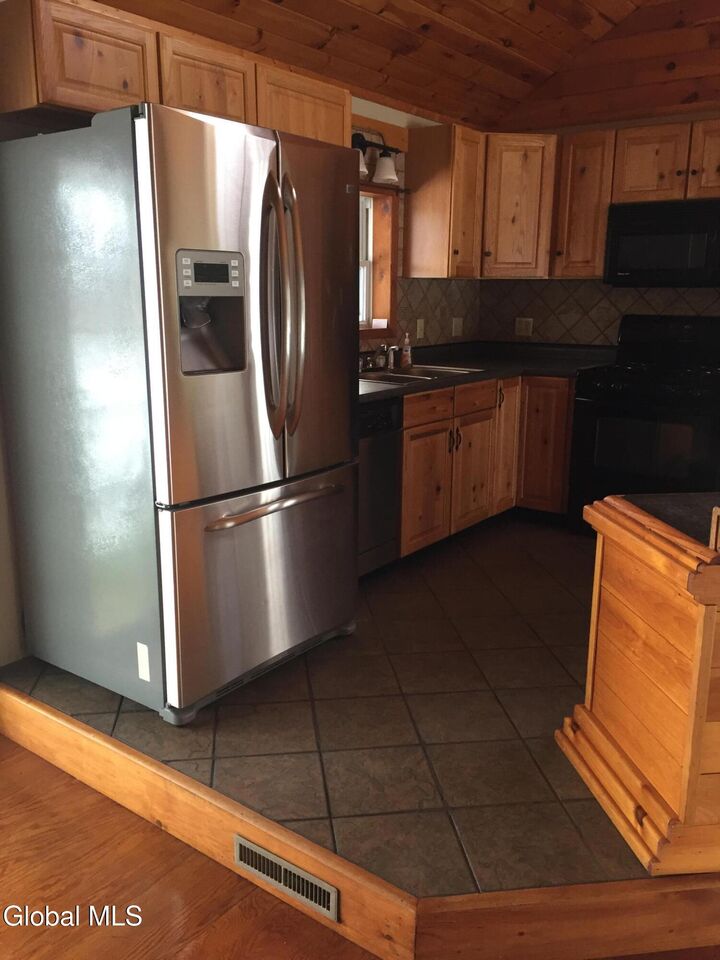
The kitchen anchors the open floor plan with stainless steel appliances that are barely a year old, still under warranty and looking brand new. Whether you're cooking for two or hosting a full house, the layout keeps everyone connected instead of tucked away behind walls.
What you won't see is just as impressive as what you will. This home was insulated the right way: 2 inches on the exterior, 6 inches inside the walls, and 17 inches in the attic. That's the kind of detail that shows up on your heating bill every single month, not just on a spec sheet.
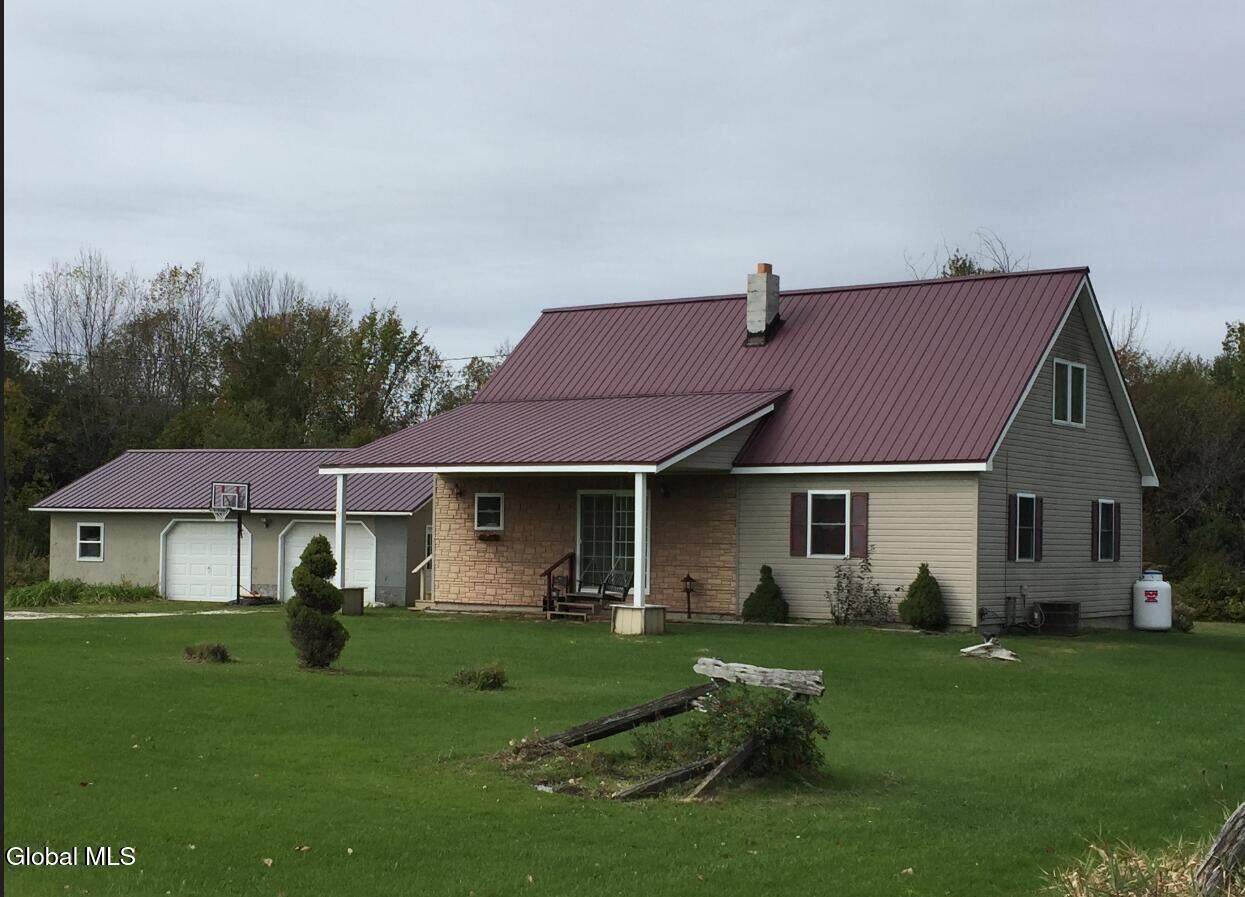
Step outside to brand-new decks, ready for morning coffee or evening dinners the moment you move in. The detached 2-car garage got its own refresh too, with brand-new garage doors that make coming home just a little nicer every day.
Set on 1.4 acres in Canton, this is a rare find: a home where the hard work is already done.
Schedule your private showing today.