

Listing by: ONEKEY as distributed by MLS GRID / Listed By: Douglas Elliman Real Estate - Contact: 516-623-4500
525 11th Street Cedarhurst, NY 11516
Active (8 Days)
$1,425,000 (USD)
Description
MLS #:
1019430
1019430
Taxes
$12,553(2024)
$12,553(2024)
Lot Size
6,000 SQFT
6,000 SQFT
Type
Single-Family Home
Single-Family Home
Year Built
2001
2001
Style
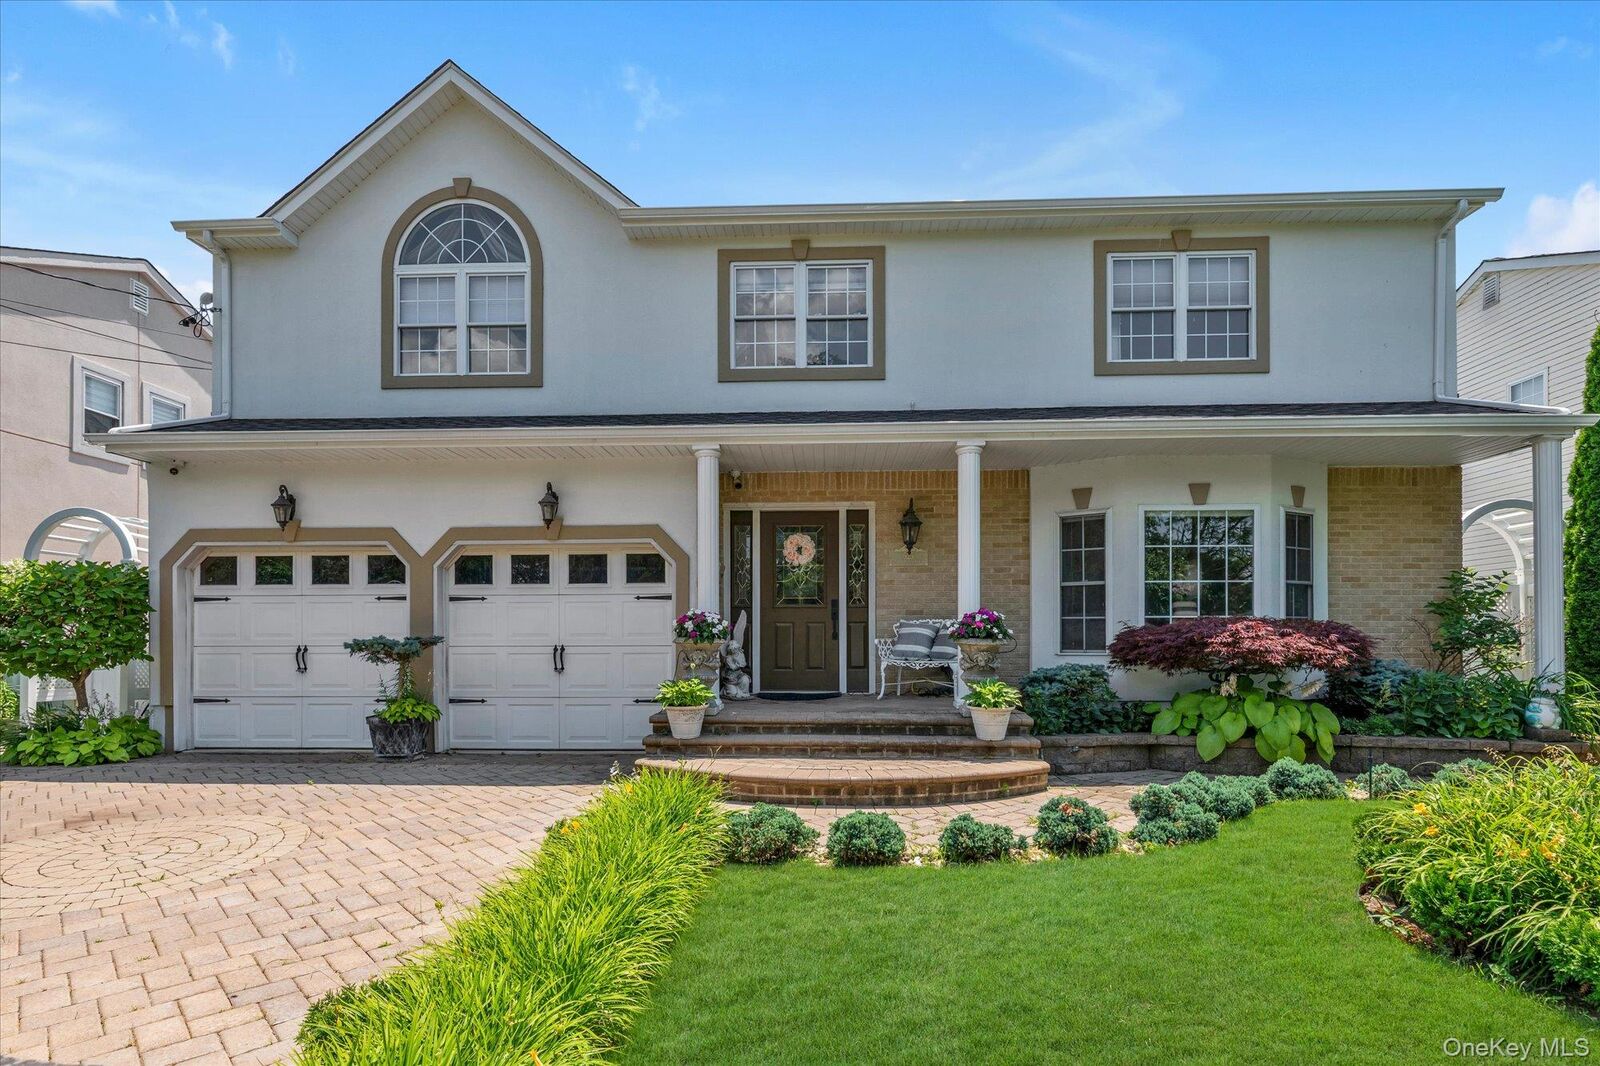
Colonial
Colonial
School District
Lawrence
Lawrence
County
Nassau County
Nassau County
Listed By
Roy M. Arbeit, Douglas Elliman Real Estate, Contact: 516-623-4500
Source
ONEKEY
Last checked Jul 8 2026 at 7:20 AM GMT+0000
ONEKEY
Last checked Jul 8 2026 at 7:20 AM GMT+0000
Bathroom Details
- Full Bathrooms: 2
- Half Bathroom: 1
Interior Features
- Eat-In Kitchen
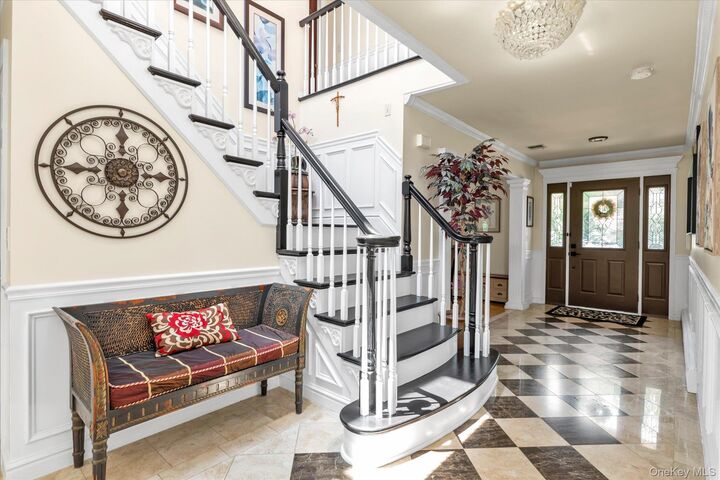
- Entrance Foyer
- Granite Counters
- Walk-In Closet(s)
- Pantry
- High Ceilings
- Open Kitchen
- Formal Dining
- Laundry: Laundry Room
- Chandelier
- Crown Molding
- His and Hers Closets
- Primary Bathroom
Kitchen
- Dishwasher
- Dryer
- Microwave
- Refrigerator
- Washer
- Gas Cooktop
- Gas Oven
Lot Information
- Sprinklers In Front
- Sprinklers In Rear
- Back Yard
- Front Yard
- Landscaped
Property Features
- Fireplace: Gas
- Fireplace: Living Room
- Fireplace: Family Room
- Fireplace: Electric
Heating and Cooling
- Natural Gas
- Baseboard
- Central Air
- Ductless
Flooring
- Combination
Utility Information
- Utilities: Trash Collection Public, Natural Gas Connected, Water Connected
- Sewer: Public Sewer
School Information
- Elementary School: Lawrence Elementary School-Broadway
- Middle School: Lawrence Middle School at Broadway Campus
- High School: Lawrence Senior High School
Parking
- Driveway
Living Area
- 2,741 sqft
Additional Information: Douglas Elliman Real Estate | 516-623-4500
Location
Estimated Monthly Mortgage Payment
*Based on Fixed Interest Rate withe a 30 year term, principal and interest only
Listing price
Down payment
%
Interest rate
%Mortgage calculator estimates are provided by CENTURY 21 Real Estate LLC and are intended for information use only. Your payments may be higher or lower and all loans are subject to credit approval.
Disclaimer: Square footage is based on information available to agent, including County records. Information has not been verified by agent and should be verified by buyer.
Based on information submitted to the MLS GRID as of 7/8/2026 07:20. All data is obtained from various sources and may not have been verified by broker or MLS GRID. Supplied Open House Information is subject to change without notice. All information should be independently reviewed and verified for accuracy. Properties may or may not be listed by the office/agent presenting the information.



The spacious layout is ideal for both everyday living and entertaining. The oversized eat-in kitchen features granite countertops and abundant cabinetry, while elegant marble floors and hardwood flooring throughout the home create a warm and sophisticated feel. The attached Sun-room boasts all year climate control and a projector for nighttime entertainment.
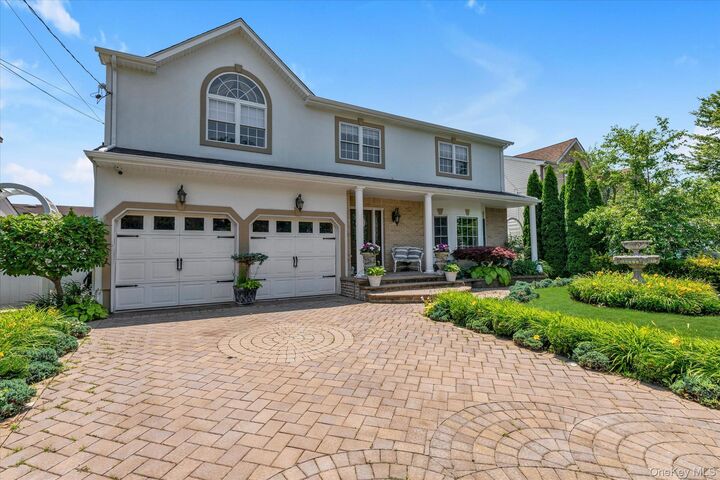
Outside, enjoy professionally manicured landscaping, an in-ground sprinkler system, new roof and an attached two-car garage. A home generator and a security system with 9 cameras provides added peace of mind and year-round convenience.
With low taxes, spacious rooms, quality finishes, and an unbeatable Cedarhurst location close to shopping, transportation, schools and houses of worship, this move-in-ready home is a rare opportunity you won’t want to miss.