

Listing by: NYS ALLIANCE / Listed By: Marrano/Marc Equity Corp - Contact: pellerina@marranohomes.com
30 Cloverleaf Court 1 Cheektowaga, NY 14043
Active (0 Days)
$422,900 (USD)
Description
MLS #:
B1729142
B1729142
Taxes
$5,875
$5,875
Type
Townhouse
Townhouse
Year Built
2026
2026
School District
Lancaster
Lancaster
County
Erie County
Erie County
Community
Midtown Townhomes
Midtown Townhomes
Listed By
Annette D Pellerin, Marrano/Marc Equity Corp, Contact: pellerina@marranohomes.com
Source
NYS ALLIANCE
Last checked Nov 16 2026 at 2:54 AM GMT+0000
NYS ALLIANCE
Last checked Nov 16 2026 at 2:54 AM GMT+0000
Bathroom Details
Interior Features
- Laundry: Main Level
- Gas Water Heater
- Bedroom on Main Level
- Eat-In Kitchen
- Entrance Foyer
- Main Level Primary
- Dishwasher
- Microwave
- Disposal
- Sliding Glass Door(s)
- Bath In Primary Bedroom
- Primary Suite
- Quartz Counters
Subdivision
- Midtown Townhomes
Lot Information
- Rectangular
- Rectangular Lot
Property Features
- Fireplace: 1
Heating and Cooling
- Gas
- Forced Air
- Central Air
Basement Information
- Full
- Sump Pump
Homeowners Association Information
- Dues: $380/Monthly
Flooring
- Carpet
- Varies
- Luxury Vinyl
Exterior Features
- Roof: Asphalt
Utility Information
- Utilities: Water Source: Public, Water Connected, Sewer Connected, Water Source: Connected
- Sewer: Connected
School Information
- Elementary School: John a Sciole Elementary
- Middle School: Lancaster Middle
- High School: Lancaster High
Parking
- Garage
- Attached
- Open
Stories
- 2
Living Area
- 1,449 sqft
Additional Information: Marrano/Marc Equity Corp | pellerina@marranohomes.com
Location
Estimated Monthly Mortgage Payment
*Based on Fixed Interest Rate withe a 30 year term, principal and interest only
Listing price
Down payment
%
Interest rate
%Mortgage calculator estimates are provided by CENTURY 21 Real Estate LLC and are intended for information use only. Your payments may be higher or lower and all loans are subject to credit approval.
Disclaimer: Copyright 2026 New York State Alliance. All rights reserved. This information is deemed reliable, but not guaranteed. The information being provided is for consumers’ personal, non-commercial use and may not be used for any purpose other than to identify prospective properties consumers may be interested in purchasing. Data last updated 11/15/26 18:54



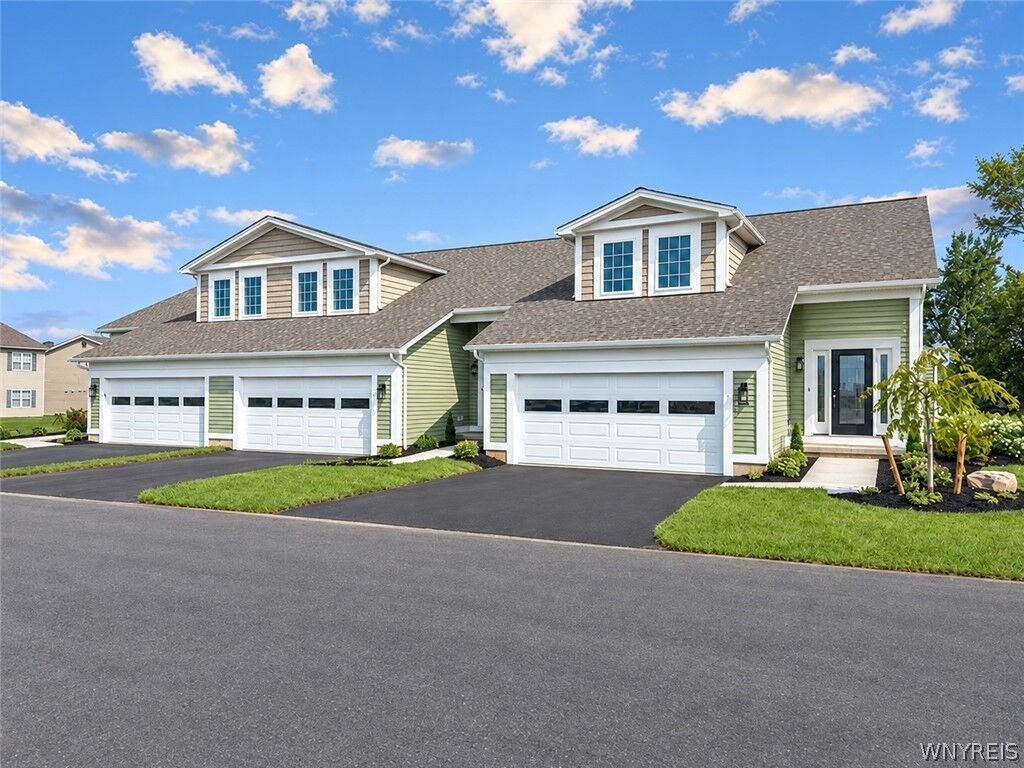
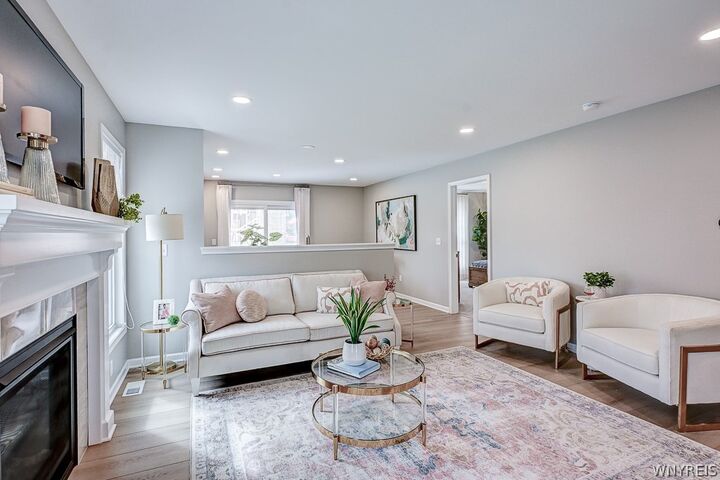
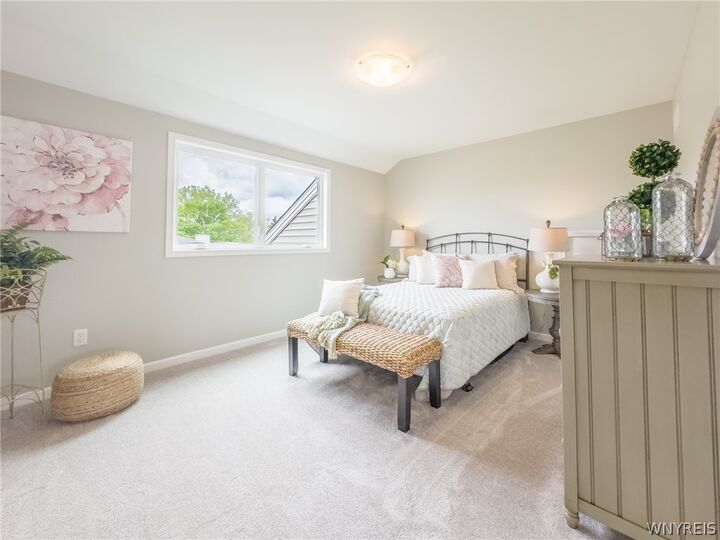
Currently under construction with an anticipated Spring 2027 move-in, this Winston 3 bedroom end unit offers additional privacy with it's location at the edge of the community and includes a highly sought-after first-floor primary bedroom with en-suite bath and WIC. The open living space features quartz counters, white maple soft-close cabinetry, luxury vinyl plank flooring, recessed lighting, and a gas fireplace, creating a stylish and welcoming atmosphere. Additional conveniences include first-floor laundry, powder room, attached 2-car garage, and a full basement. On the second floor you'll find 2 spacious bedrooms and a 2nd full bath.
Enjoy the benefits of low-maintenance living with an Association that takes care of outside maintenance, along with the potential tax savings offered by condo status. Built with block wall construction for enhanced sound separation and fire resistance, this home offers added peace of mind and includes Marrano’s new home warranty.
Model home is located at 20 Cloverleaf Ct. #1, Cheektowaga, NY 14043. Hours: Sat-Wed 1-5pm. Taxes are Pictures are from a similar home.