

Listing by: NYS ALLIANCE / Listed By: Acropolis Realty Group LLC
4144 Tommys Trail Clay, NY 13090
Pending (20 Days)
$225,000 (USD)

Description
MLS #:
S1723074
S1723074
Taxes
$4,925
$4,925
Lot Size
4,000 SQFT
4,000 SQFT
Type
Single-Family Home
Single-Family Home
Year Built
1985
1985
Style
Split-Level
Split-Level
School District
Liverpool
Liverpool
County
Onondaga County
Onondaga County
Listed By
Christopher Manke, Acropolis Realty Group LLC
Source
NYS ALLIANCE
Last checked Nov 8 2026 at 2:03 AM GMT+0000
NYS ALLIANCE
Last checked Nov 8 2026 at 2:03 AM GMT+0000
Bathroom Details
Interior Features
- Separate/Formal Living Room
- Laundry: Main Level
- Electric Oven
- Electric Range
- Refrigerator
- Bedroom on Main Level
- Breakfast Bar
- Eat-In Kitchen
- Entrance Foyer
- Pantry
- Dishwasher
- Ceiling Fan(s)
- Sliding Glass Door(s)
- Windows: Thermal Windows
- Electric Water Heater
- Galley Kitchen
Lot Information
- Residential Lot
- Rectangular
- Rectangular Lot
Property Features
- Fireplace: 0
- Foundation: Block
Heating and Cooling
- Gas
- Electric
- Forced Air
- Radiant
Basement Information
- Full
- Sump Pump
Flooring
- Carpet
- Varies
- Vinyl
- Hardwood
Utility Information
- Utilities: Cable Available, Water Source: Public, Water Connected, Sewer Connected, Water Source: Connected, High Speed Internet Available, Electricity Connected
- Sewer: Connected
Parking
- Garage
- Attached
- Garage Door Opener
Stories
- 2
Living Area
- 1,166 sqft
Location
Estimated Monthly Mortgage Payment
*Based on Fixed Interest Rate withe a 30 year term, principal and interest only
Listing price
Down payment
%
Interest rate
%Mortgage calculator estimates are provided by CENTURY 21 Real Estate LLC and are intended for information use only. Your payments may be higher or lower and all loans are subject to credit approval.
Disclaimer: Copyright 2026 New York State Alliance. All rights reserved. This information is deemed reliable, but not guaranteed. The information being provided is for consumers’ personal, non-commercial use and may not be used for any purpose other than to identify prospective properties consumers may be interested in purchasing. Data last updated 11/7/26 18:03



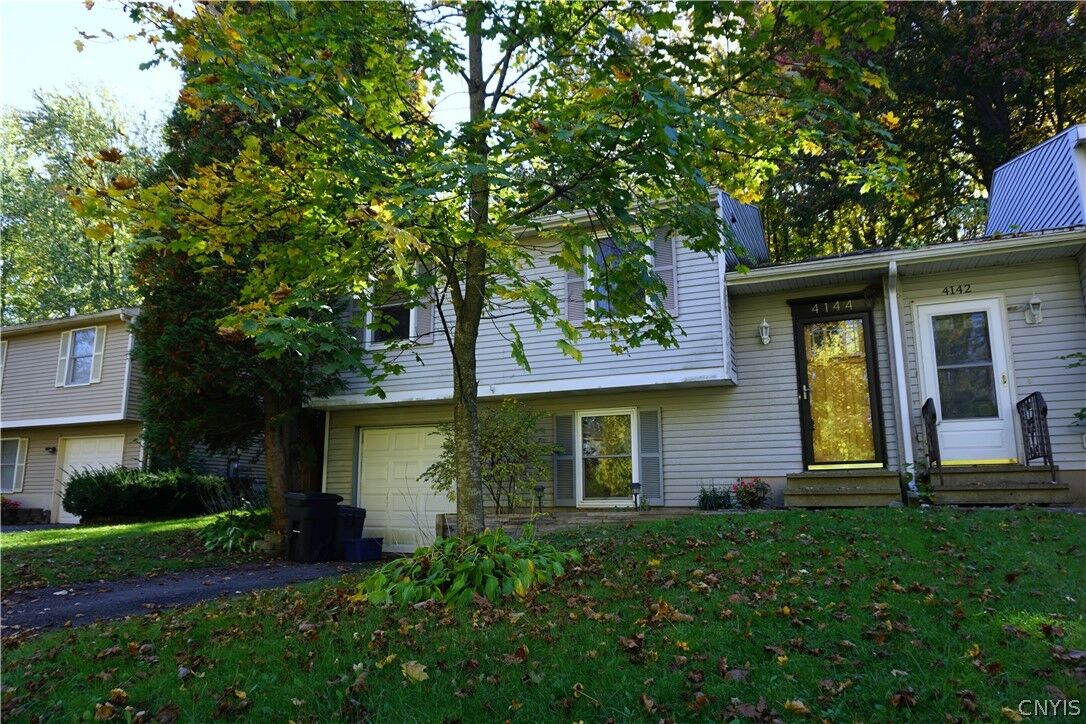
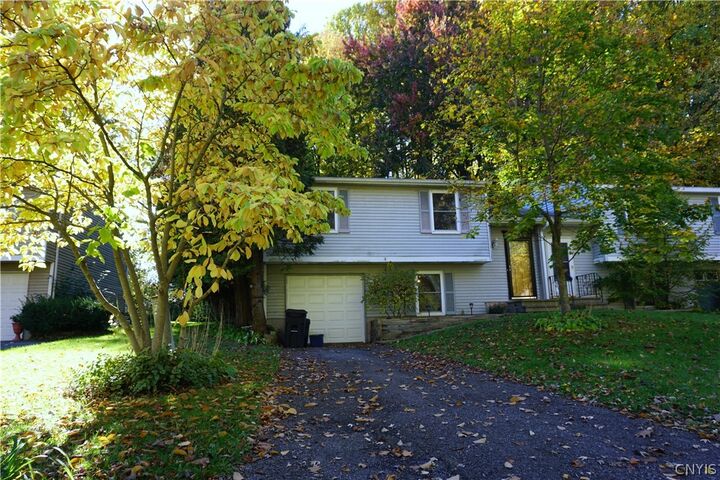
A classic split-level entry welcomes you with a covered front stoop, and the attached one-car garage keeps you out of the weather year-round — no more scraping snow off the car on winter mornings. Inside, the layout flows naturally from the main living area to the two bedrooms and full bath, with a convenient half bath and third bedroom on the lower level. The lower level offers a perfect den with great storage options.
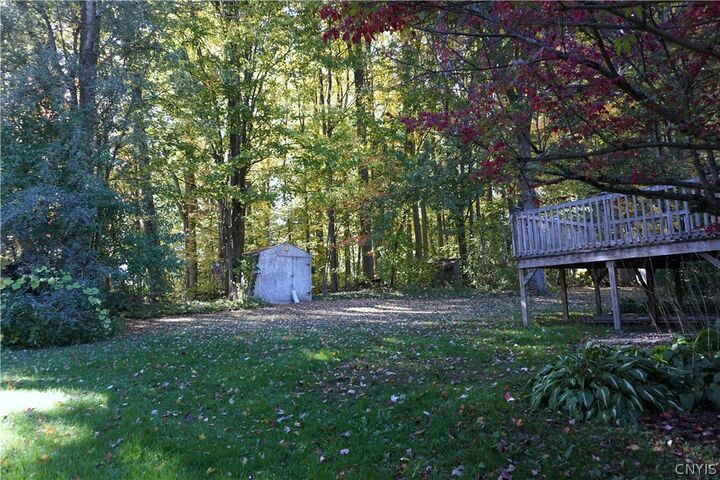
Step out back to your own private retreat: an elevated wood deck accessed from the living area overlooks a deep, wooded lot with mature trees and a detached storage shed — perfect for morning coffee, weekend grilling, or simply unwinding. The setting feels private and green while only keeping you minutes from everything.