

 Listing by: GLOBAL MLS / Listed By: eXp Realty
78 Van Patten Drive Clifton Park, NY 12065
Active (20 Days)
$878,300 (USD)
OPEN HOUSE TIMES
-
OPENSun, Nov 812:30 pm - 2:00 pm

Description
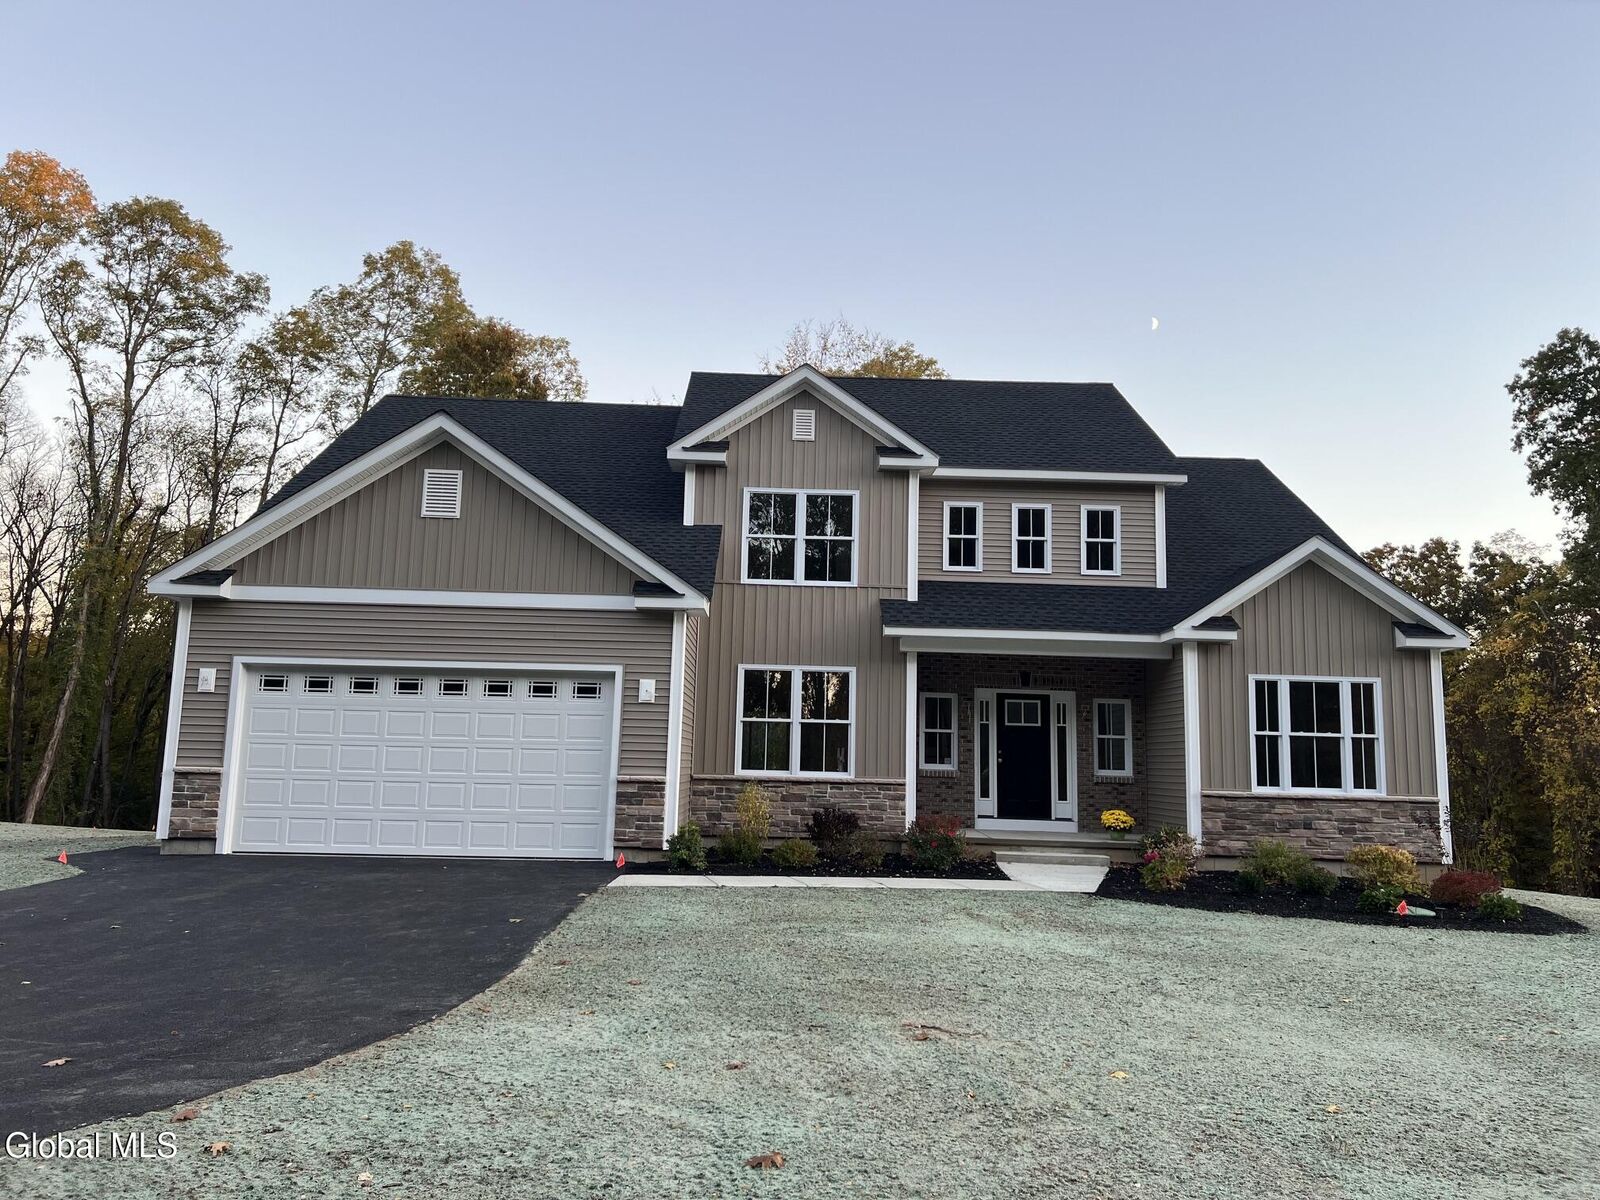
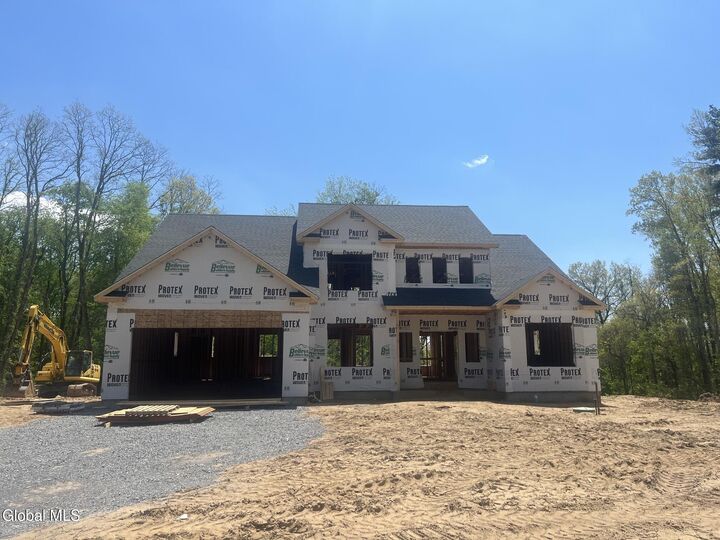
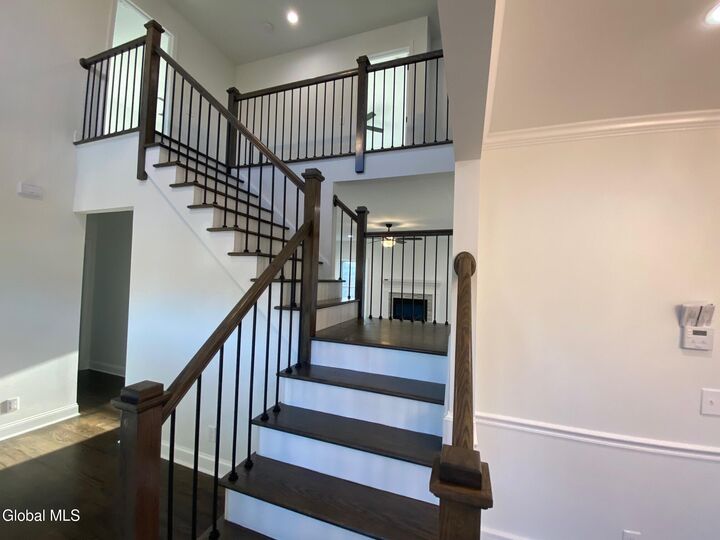
OPEN Sunday 12:30-2:00,** Room to Grow. Space to Gather. Ready in 3 Months. This new ''Spec home'' offers 2,600+ sq. ft. of thoughtfully designed living space, plus a finished basement room as a Den/Office. The open layout flows from a chef-inspired kitchen (granite counters, spacious island, stainless appliances) into the Great Room. A private study with French door, formal dining room, and solid oak floors complete the first floor. Upstairs, the primary suite offers a custom tile shower and dual walk-in closets, plus three more bedrooms and a full family bath. Set on a wooded one-acre homesite with a landscaped front yard, private backyard, and covered back porch off the Great Room, this home is made for outdoor living. Don't miss out. Call today . . . for Clifton Park's Newest Best Address - ''Saddlebrook Ridge''
MLS #:
202628549
202628549
Taxes
$1
$1
Lot Size
1 acres
1 acres
Type
Single-Family Home
Single-Family Home
Year Built
2026
2026
Style
Colonial, Custom, Craftsman
Colonial, Custom, Craftsman
County
Saratoga County
Saratoga County
Community
Saddlebrook
Saddlebrook
Listed By
James C Furey, eXp Realty
Source
GLOBAL MLS
Last checked Nov 8 2026 at 3:50 AM GMT+0000
GLOBAL MLS
Last checked Nov 8 2026 at 3:50 AM GMT+0000
Bathroom Details
- Full Bathrooms: 2
- Half Bathroom: 1
Interior Features
- Crown Molding
- Grinder Pump
- Ceramic Tile Bath
- Walk-In Closet(s)
- Cathedral Ceiling(s)
- Kitchen Island
Subdivision
- Saddlebrook
Lot Information
- Level
- Landscaped
- Sloped
- Wooded
- Private
Property Features
- Fireplace: Family Room
- Fireplace: Gas
- Foundation: Concrete Perimeter
Heating and Cooling
- Natural Gas
- Forced Air
- Central Air
Homeowners Association Information
- Dues: $300/Annually
Flooring
- Hardwood
- Carpet
- Tile
- Wood
Exterior Features
- Lighting
- Drive-Paved
Utility Information
- Sewer: Public Sewer
- Fuel: Gas
Garage
- Attached
Parking
- Driveway
- Paved
- Attached
Living Area
- 2,603 sqft
Location
Estimated Monthly Mortgage Payment
*Based on Fixed Interest Rate withe a 30 year term, principal and interest only
Listing price
Down payment
%
Interest rate
%Mortgage calculator estimates are provided by CENTURY 21 Real Estate LLC and are intended for information use only. Your payments may be higher or lower and all loans are subject to credit approval.
Disclaimer: Copyright 2026 Global MLS. All rights reserved. This information is deemed reliable, but not guaranteed. The information being provided is for consumers’ personal, non-commercial use and may not be used for any purpose other than to identify prospective properties consumers may be interested in purchasing. Data last updated 11/7/26 19:50


