

 Listing by: GLOBAL MLS / Listed By: Venture Fox Realty Group LLC
 9 Kendra Drive Clifton Park, NY 12065
Active (0 Days)
$649,900 (USD)
OPEN HOUSE TIMES
-
OPENSun, Oct 1111:00 am - 1:00 pm
Description
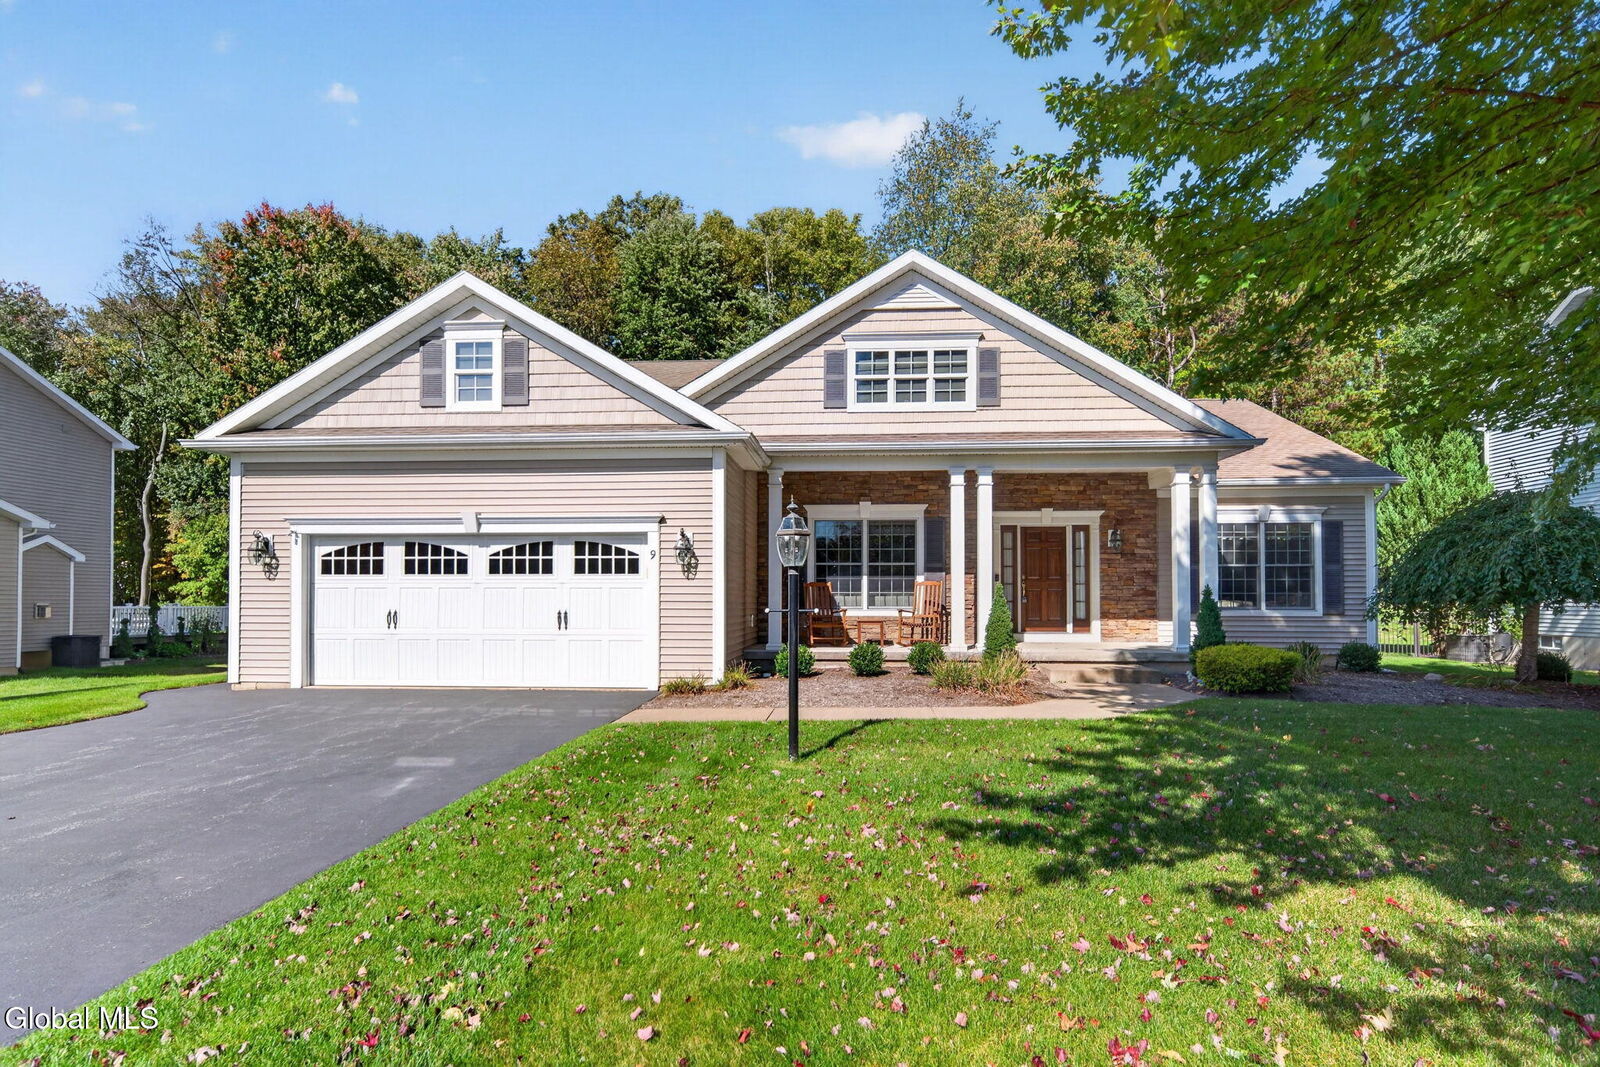
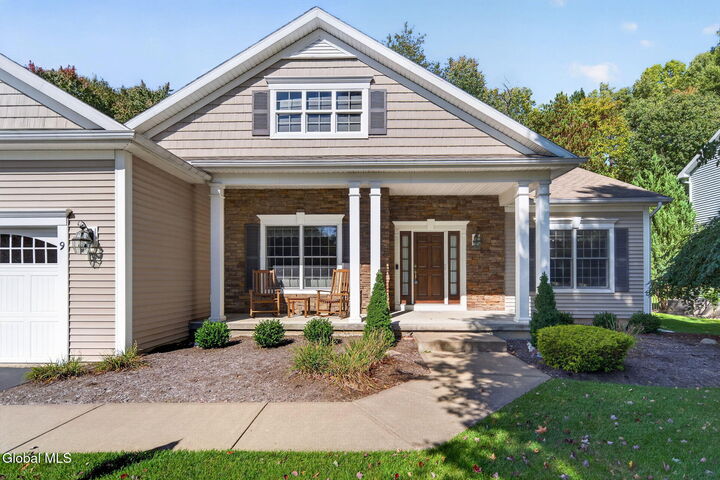
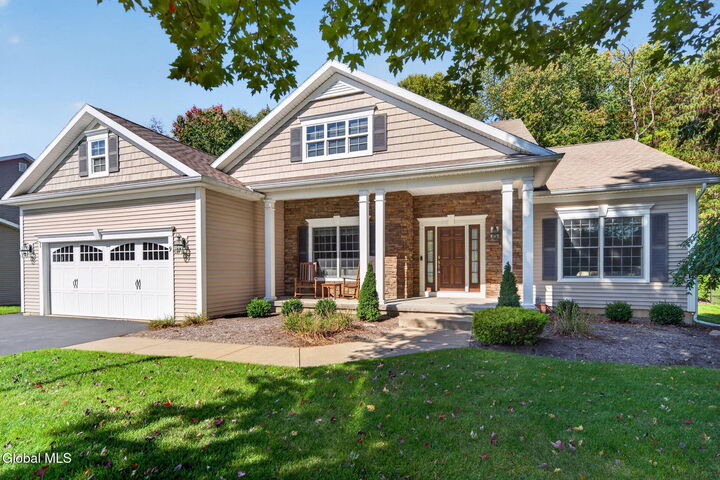
Spacious Amedore-built ranch in Southwick Meadows, owned by the original owners since its construction in 2008. Conveniently located off Exit 8 of the Northway in the Shenendehowa School District, this 3-bedroom, 2-full-bath home offers 2,039 sq. ft. with 9-foot ceilings and an open floor plan connecting the eat-in kitchen, living room and dining room. Features include a gas fireplace in the family room and hardwood floors in the kitchen, dinette and dining room. The kitchen offers Corian countertops, a brand-new stainless steel refrigerator, and a dishwasher, oven and microwave approximately 5 years old. The primary bedroom includes a private full bath with a 6-foot soaking tub, 4-foot tiled shower and double sinks. Pella windows and doors, a 2-car garage and a relaxing paver patio add to the appeal. A spacious unfinished basement offers plenty of potential for future living space. Whether buying your first home or downsizing, this ranch offers convenient one-floor living with room to grow.
MLS #:
202627816
202627816
Taxes
$10,273
$10,273
Lot Size
0.3 acres
0.3 acres
Type
Single-Family Home
Single-Family Home
Year Built
2008
2008
Style
Ranch
Ranch
County
Saratoga County
Saratoga County
Listed By
Christopher McCabe, Venture Fox Realty Group LLC
Source
GLOBAL MLS
Last checked Oct 8 2026 at 2:04 PM GMT+0000
GLOBAL MLS
Last checked Oct 8 2026 at 2:04 PM GMT+0000
Bathroom Details
- Full Bathrooms: 2
Interior Features
- Paddle Fan
- Chair Rail
- Ceramic Tile Bath
- Built-In Features
- Kitchen Island
Lot Information
- Landscaped
- Cleared
- Sprinklers In Front
- Sprinklers In Rear
Property Features
- Fireplace: Family Room
- Fireplace: Gas
Heating and Cooling
- Natural Gas
- Forced Air
- Central Air
Flooring
- Ceramic Tile
- Hardwood
- Carpet
Exterior Features
- Lighting
- Drive-Paved
Utility Information
- Sewer: Public Sewer
- Fuel: Gas
Garage
- Attached
Parking
- Driveway
- Paved
- Attached
Stories
- 1 Story
Living Area
- 2,039 sqft
Location
Estimated Monthly Mortgage Payment
*Based on Fixed Interest Rate withe a 30 year term, principal and interest only
Listing price
Down payment
%
Interest rate
%Mortgage calculator estimates are provided by CENTURY 21 Real Estate LLC and are intended for information use only. Your payments may be higher or lower and all loans are subject to credit approval.
Disclaimer: Copyright 2026 Global MLS. All rights reserved. This information is deemed reliable, but not guaranteed. The information being provided is for consumers’ personal, non-commercial use and may not be used for any purpose other than to identify prospective properties consumers may be interested in purchasing. Data last updated 10/8/26 07:04


