

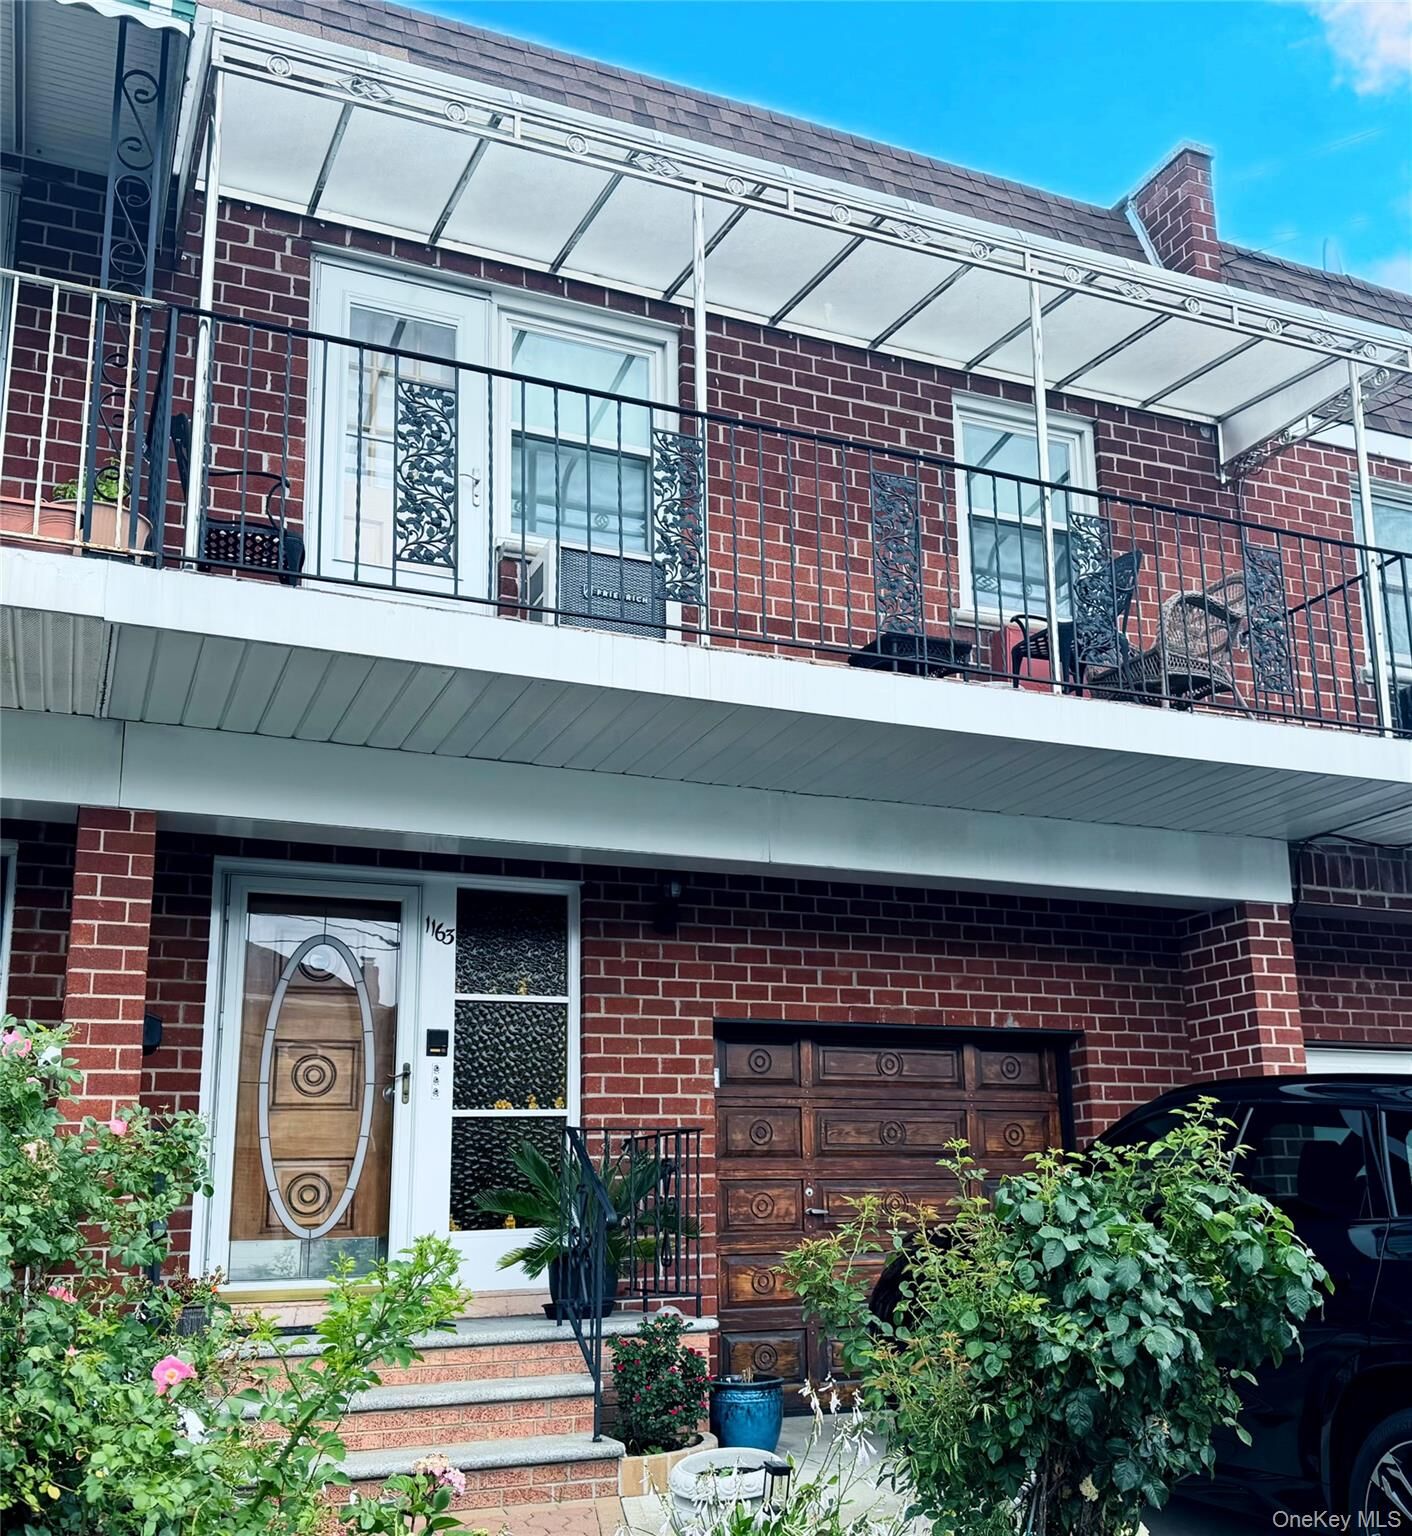
Listing by: ONEKEY as distributed by MLS GRID / Listed By: Signature Premier Properties - Contact: 516-741-4333
11-63 129th Street College Point, NY 11356
Active (3 Days)
$1,388,000 (USD)
OPEN HOUSE TIMES
-
OPENSat, Jul 1112 noon - 2:00 pm
Description
MLS #:
1021927
1021927
Taxes
$10,422(2025)
$10,422(2025)
Lot Size
2,000 SQFT
2,000 SQFT
Type
Multifamily
Multifamily
Year Built
1974
1974
School District
Queens 25
Queens 25
County
Queens County
Queens County
Listed By
Susan Sanchez Cbr Sres, Signature Premier Properties, Contact: 516-741-4333
Source
ONEKEY
Last checked Jul 8 2026 at 7:20 AM GMT+0000
ONEKEY
Last checked Jul 8 2026 at 7:20 AM GMT+0000
Bathroom Details
- Full Bathroom: 1
Interior Features
- Eat-In Kitchen
- Entrance Foyer
- Granite Counters
- Laundry: In Basement
- First Floor Bedroom
- Marble Counters
- Ceiling Fan(s)
- Primary Bathroom
Heating and Cooling
- Natural Gas
- Wall/Window Unit(s)
Basement Information
- Finished
Flooring
- Hardwood
Utility Information
- Utilities: Electricity Available, Cable Available, Trash Collection Public
- Sewer: Public Sewer
School Information
- Elementary School: Ps 129 Patricia Larkin
- Middle School: Jhs 194 William Carr
- High School: Townsend Harris High School
Parking
- Driveway
Additional Information: Signature Premier Properties | 516-741-4333
Location
Estimated Monthly Mortgage Payment
*Based on Fixed Interest Rate withe a 30 year term, principal and interest only
Listing price
Down payment
%
Interest rate
%Mortgage calculator estimates are provided by CENTURY 21 Real Estate LLC and are intended for information use only. Your payments may be higher or lower and all loans are subject to credit approval.
Disclaimer: Square footage is based on information available to agent, including County records. Information has not been verified by agent and should be verified by buyer.
Based on information submitted to the MLS GRID as of 7/8/2026 07:20. All data is obtained from various sources and may not have been verified by broker or MLS GRID. Supplied Open House Information is subject to change without notice. All information should be independently reviewed and verified for accuracy. Properties may or may not be listed by the office/agent presenting the information.



Designed with a versatile layout, a central entryway offers convenient access to all levels of the home.
The first-floor unit features a well-appointed kitchen with abundant cabinet space, a full bath, a spacious living room, and a comfortable bedroom—all featuring excellent closet storage.
The second-floor unit boasts an impressive open-concept layout with 2 Balcony's. Enjoy a massive living room, a dedicated dining area, and a premium granite and marble kitchen packed with extensive cabinetry. This level includes two bedrooms, featuring a primary suite with a private 1.5-bath. The finished basement serves as the ultimate entertainment hub, offering direct access to the backyard. Packed with special features throughout, this turn-key property is an absolute must-see!