

 Listing by: GLOBAL MLS / Listed By: Four Seasons Sotheby's International Realty - Contact: 518.580.8500
 1 W Cobble Hill Road Colonie, NY 12211
Active (10 Days)
$2,900,000 (USD)
Description
MLS #:
202620658
202620658
Taxes
$40,336
$40,336
Lot Size
3.2 acres
3.2 acres
Type
Single-Family Home
Single-Family Home
Year Built
1988
1988
Style
Colonial
Colonial
Views
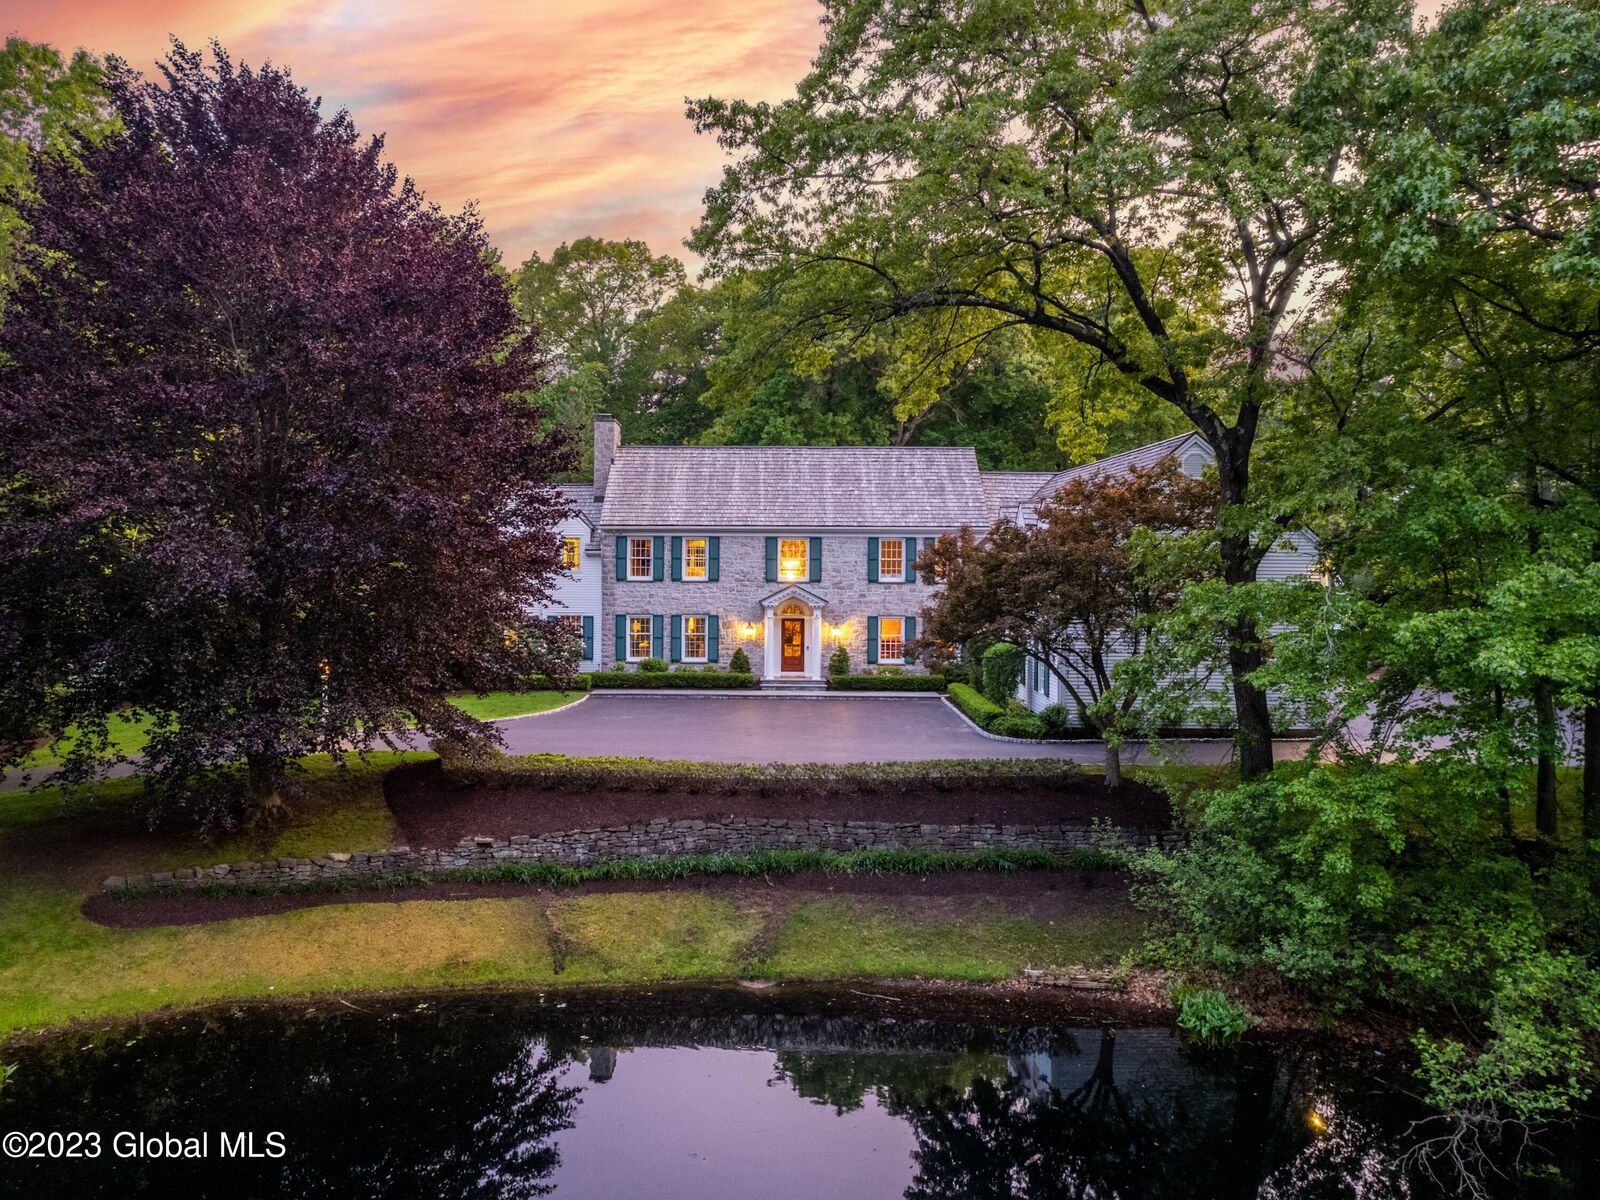
Water, Skyline, Trees/Woods, Pond, Garden
Water, Skyline, Trees/Woods, Pond, Garden
County
Albany County
Albany County
Listed By
Andrea Collins, Four Seasons Sotheby's International Realty, Contact: 518.580.8500
Source
GLOBAL MLS
Last checked Jul 8 2026 at 6:30 AM GMT+0000
GLOBAL MLS
Last checked Jul 8 2026 at 6:30 AM GMT+0000
Bathroom Details
- Full Bathrooms: 3
- Half Bathrooms: 2
Interior Features
- High Speed Internet
- Chair Rail
- Crown Molding
- Central Vacuum
- Other
- Built-In Features
- Walk-In Closet(s)
- Wall Paneling
- Wired for Sound
- Vaulted Ceiling(s)
- Cathedral Ceiling(s)
- Tray Ceiling(s)
- Wet Bar
- Eat-In Kitchen
Lot Information
- Landscaped
- Secluded
- Wetlands
- Views
- Wooded
- Other
- Private
- Sprinklers In Front
- Sprinklers In Rear
- Garden
Property Features
- Fireplace: Family Room
- Fireplace: Gas
- Fireplace: Living Room
- Fireplace: Wood Burning
- Fireplace: Bedroom
- Fireplace: Other
Heating and Cooling
- Natural Gas
- Zoned
- Forced Air
- Central Air
Flooring
- Ceramic Tile
- Hardwood
Exterior Features
- Lighting
- Storm Door(s)
- Garden
- Gas Grill
- Outdoor Kitchen
- Outdoor Bar
- Outdoor Shower
Utility Information
- Sewer: Public Sewer
- Fuel: Gas
Garage
- Attached
Parking
- Driveway
- Paved
- Attached
- Garage Door Opener
- Heated Garage
- Other
- Off Street
Living Area
- 6,210 sqft
Additional Information: Four Seasons | 518.580.8500
Location
Estimated Monthly Mortgage Payment
*Based on Fixed Interest Rate withe a 30 year term, principal and interest only
Listing price
Down payment
%
Interest rate
%Mortgage calculator estimates are provided by CENTURY 21 Real Estate LLC and are intended for information use only. Your payments may be higher or lower and all loans are subject to credit approval.
Disclaimer: Copyright 2026 Global MLS. All rights reserved. This information is deemed reliable, but not guaranteed. The information being provided is for consumers’ personal, non-commercial use and may not be used for any purpose other than to identify prospective properties consumers may be interested in purchasing. Data last updated 7/7/26 23:30



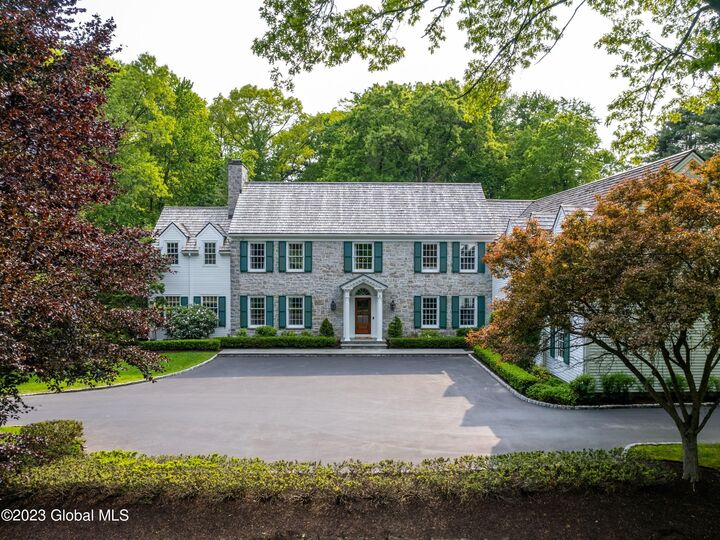
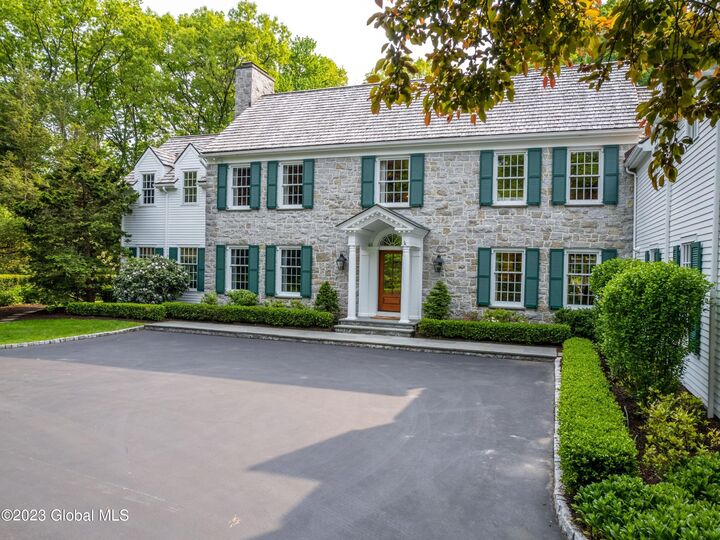
Spanning approximately 6,200 square feet, the residence is meticulously maintained and thoughtfully upgraded throughout. Statement chandeliers, custom lighting, designer wall coverings, whole-house sound, and beautifully curated interiors create a warm, sophisticated atmosphere. The gourmet kitchen is a true centerpiece, featuring custom cabinetry, a center island, breakfast nook, wet bar, and a striking black and gold La Cornue range. A sunken living room with gas fireplace and French doors flows to the billiards room and outdoor patio. A private office with its own bath, built-in cabinetry, and separate exterior entrance offers flexibility as a workspace, guest suite, or first-floor bedroom.
Formal living and dining areas, a sunroom, and a bonus room provide additional space to live, host, and unwind. Outside, an outdoor kitchen, patio, pool, and peaceful pond create a resort-like backdrop for entertaining and quiet mornings alike. Upstairs, the primary suite features a wood-burning fireplace, sitting area, walk-in closet, and spa-like bath, accompanied by four additional bedrooms, two full baths, dual staircases, and a second laundry room. A partially finished basement and attached heated three-car garage complete the offering.
Minutes from Albany, 35 minutes to Saratoga Springs, and within easy reach of the Adirondacks and major Northeast destinations -- this is the kind of estate that must be experienced in person.