

Listing by: ONEKEY as distributed by MLS GRID / Listed By: BH&G R E Realty Connect - Contact: 631-941-4300
13 Hancock Court Coram, NY 11727
Coming Soon
$539,000 (USD)
OPEN HOUSE TIMES
-
OPENSat, Oct 31:30 pm - 3:30 pm

Description
MLS #:
1049761
1049761
Taxes
$9,458(2026)
$9,458(2026)
Lot Size
1,742 SQFT
1,742 SQFT
Type
Single-Family Home
Single-Family Home
Year Built
1986
1986
School District
Longwood
Longwood
County
Suffolk County
Suffolk County
Listed By
Richard T. Ledoux Jr Cbr, BH&G R E Realty Connect, Contact: 631-941-4300
Source
ONEKEY
Last checked Sep 30 2026 at 6:12 PM GMT+0000
ONEKEY
Last checked Sep 30 2026 at 6:12 PM GMT+0000
Bathroom Details
- Full Bathrooms: 2
Interior Features
- Entrance Foyer
- Granite Counters
- Walk-In Closet(s)
- High Ceilings
- Open Floorplan
- First Floor Bedroom
- First Floor Full Bath
- Ceiling Fan(s)
- Laundry: Inside
- Primary Bathroom
- Recessed Lighting
Kitchen
- Dishwasher
- Dryer
- Oven
- Refrigerator
- Washer
- Range
Subdivision
- Strathmore Court
Property Features
- Fireplace: Wood Burning
Heating and Cooling
- Oil
- Central Air
Pool Information
- Community
- In Ground
Homeowners Association Information
- Dues: $260/Monthly
Flooring
- Carpet
- Vinyl
Utility Information
- Utilities: Electricity Connected, Sewer Connected
- Sewer: Public Sewer
School Information
- Elementary School: West Middle Island School
- Middle School: Longwood Junior High School
- High School: Longwood High School
Parking
- Driveway
Living Area
- 1,555 sqft
Additional Information: BH&G R E Realty Connect | 631-941-4300
Location
Estimated Monthly Mortgage Payment
*Based on Fixed Interest Rate withe a 30 year term, principal and interest only
Listing price
Down payment
%
Interest rate
%Mortgage calculator estimates are provided by CENTURY 21 Real Estate LLC and are intended for information use only. Your payments may be higher or lower and all loans are subject to credit approval.
Disclaimer: Square footage is based on information available to agent, including County records. Information has not been verified by agent and should be verified by buyer.
Based on information submitted to the MLS GRID as of 9/30/2026 18:12. All data is obtained from various sources and may not have been verified by broker or MLS GRID. Supplied Open House Information is subject to change without notice. All information should be independently reviewed and verified for accuracy. Properties may or may not be listed by the office/agent presenting the information.



A newly renovated first-floor full bath features a walk-in shower, while upstairs, the versatile loft provides an ideal spot for a home office, reading nook or additional lounge area. Central air conditioning and ceiling fans add year-round comfort.
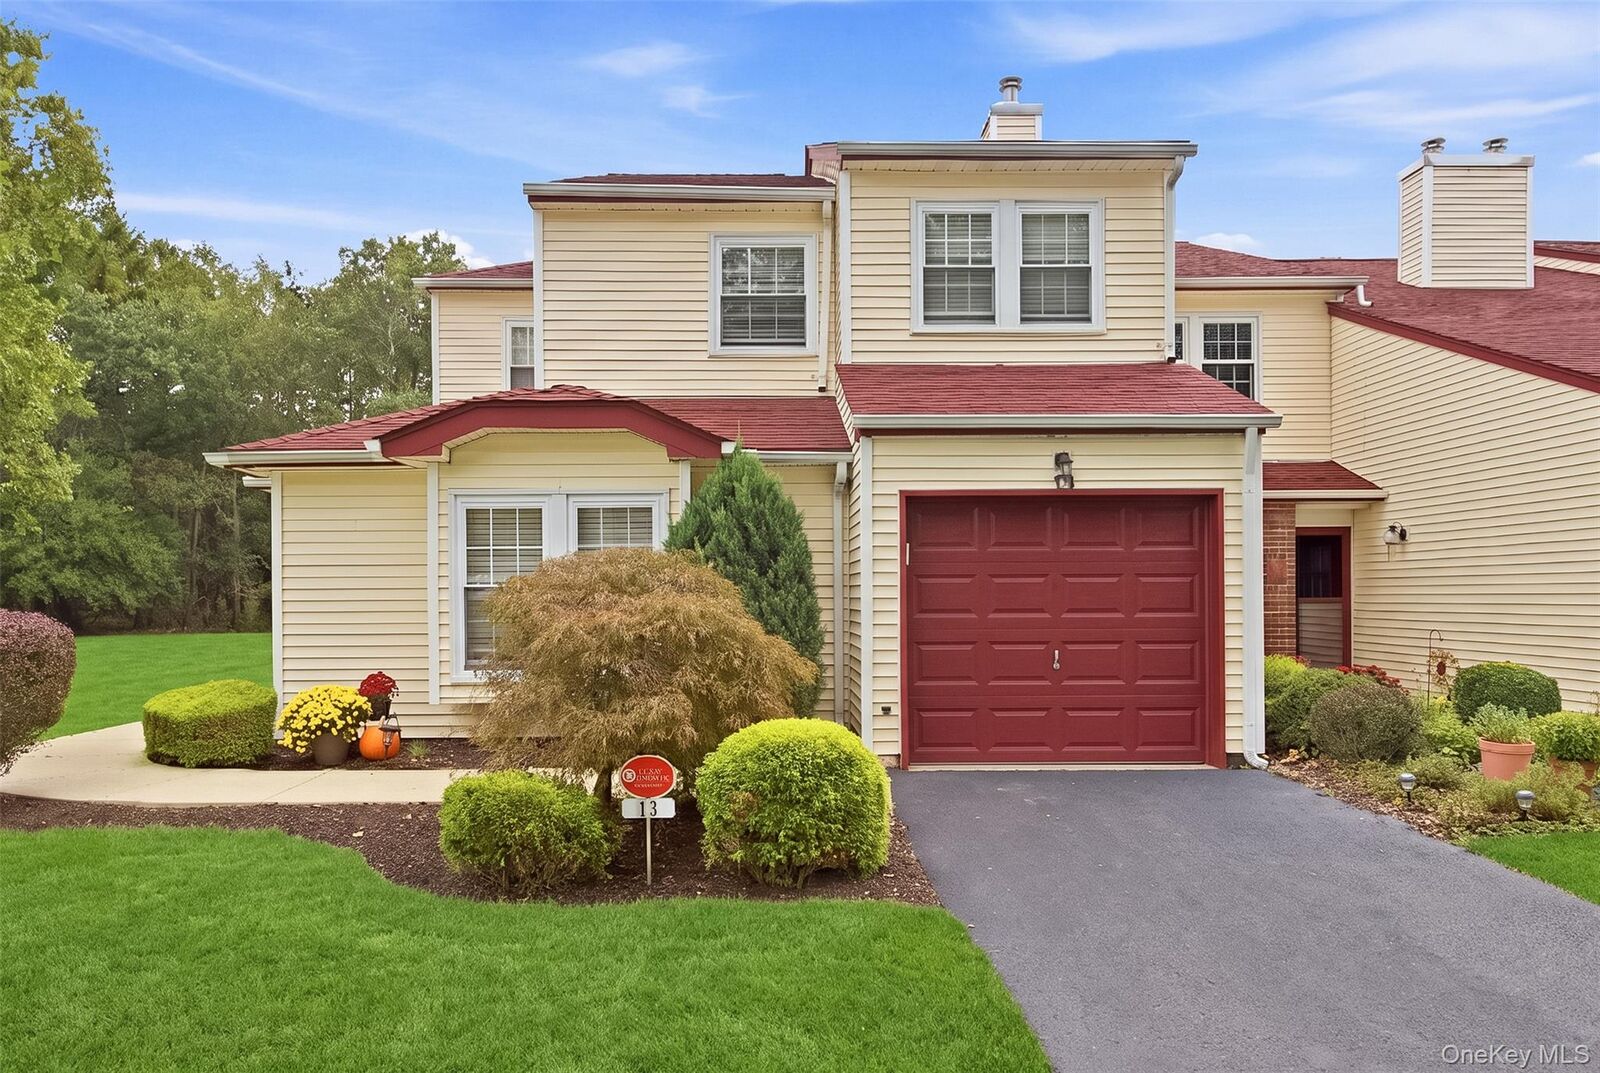
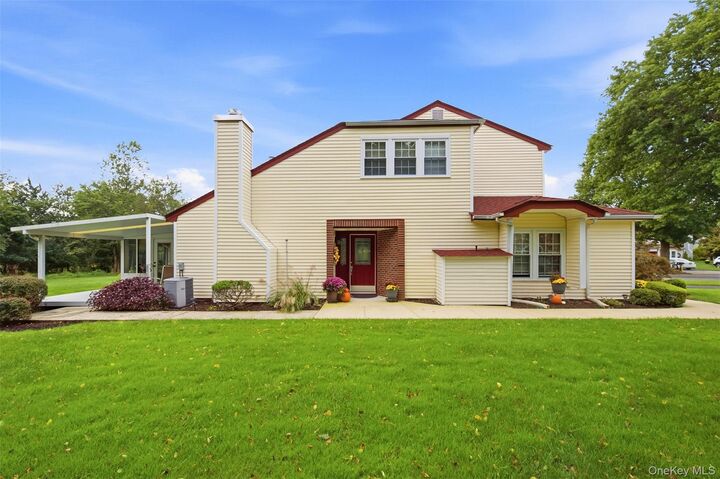
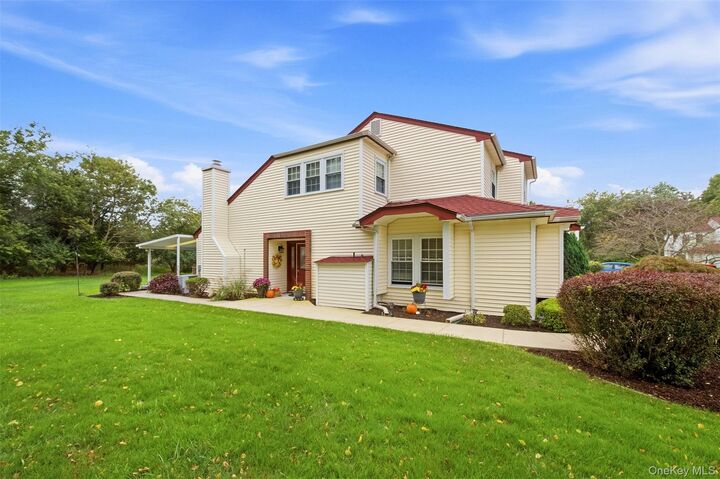
One of the home's most inviting features is the sunroom, a wonderful place to relax and enjoy the peaceful setting. Step outside onto the private rear deck, which borders Suffolk County land and offers a sense of privacy that's hard to find. Recent improvements include a new roof and skylights with a transferable warranty, adding extra peace of mind.
Complete with a one-car garage, low taxes and HOA fees, this home also offers access to Strathmore Court's community amenities, including a clubhouse, fitness center, pool, playground, basketball and tennis courts. A comfortable, well-cared-for home in a private setting, ready to welcome its next owner.