

Listing by: NYS ALLIANCE / Listed By: River Hills Properties LLC Barn
5732 Walker Road Deerfield, NY 13502
Active (1 Days)
$349,900 (USD)

Description
MLS #:
S1710996
S1710996
Taxes
$4,400
$4,400
Lot Size
0.46 acres
0.46 acres
Type
Single-Family Home
Single-Family Home
Year Built
1934
1934
Style
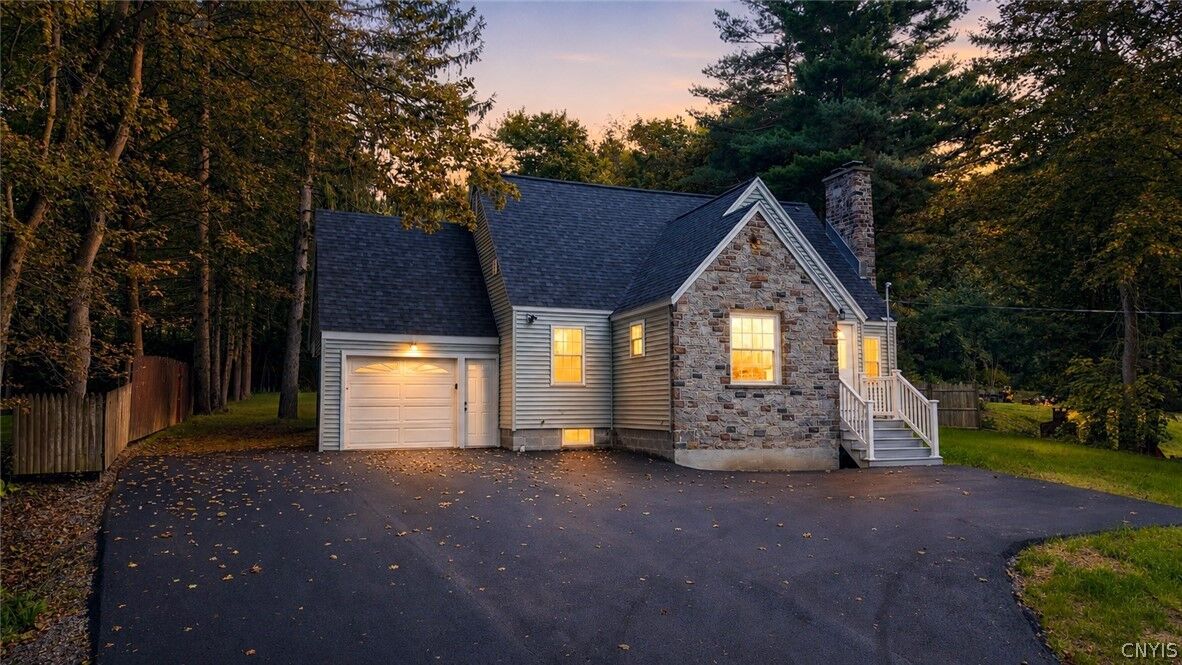
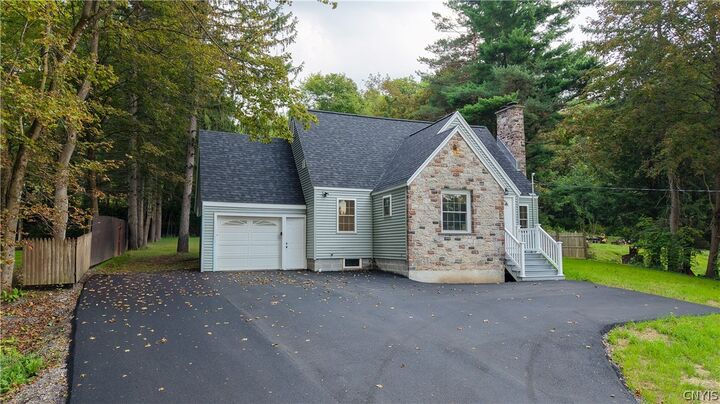
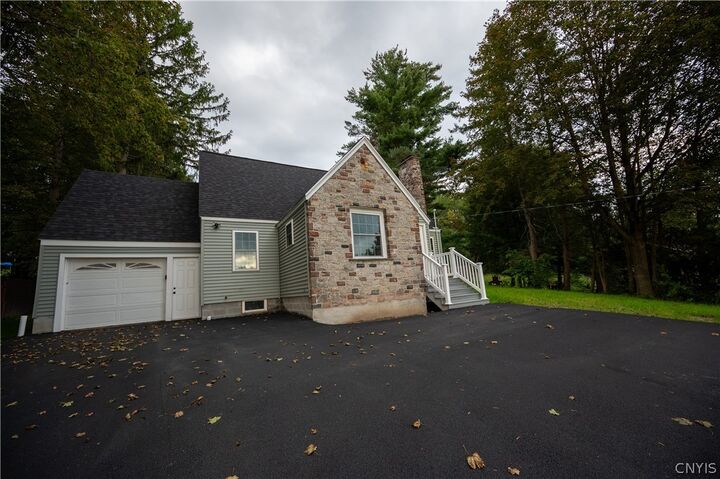
Cape Cod
Cape Cod
School District
Whitesboro
Whitesboro
County
Oneida County
Oneida County
Listed By
John Sageer, River Hills Properties LLC Barn
Source
NYS ALLIANCE
Last checked Aug 31 2026 at 5:08 PM GMT+0000
NYS ALLIANCE
Last checked Aug 31 2026 at 5:08 PM GMT+0000
Bathroom Details
Interior Features
- Gas Water Heater
- Refrigerator
- Granite Counters
- Kitchen/Family Room Combo
- Dishwasher
- Gas Cooktop
- Microwave
- Laundry: In Basement
Lot Information
- Rectangular
- Rectangular Lot
Property Features
- Fireplace: 1
- Foundation: Block
Heating and Cooling
- Gas
- Forced Air
Basement Information
- Full
Flooring
- Varies
- Vinyl
Utility Information
- Utilities: Water Source: Public, Water Connected, Sewer Connected, Water Source: Connected
- Sewer: Connected
Parking
- Garage
- Attached
Living Area
- 1,175 sqft
Location
Estimated Monthly Mortgage Payment
*Based on Fixed Interest Rate withe a 30 year term, principal and interest only
Listing price
Down payment
%
Interest rate
%Mortgage calculator estimates are provided by CENTURY 21 Real Estate LLC and are intended for information use only. Your payments may be higher or lower and all loans are subject to credit approval.
Disclaimer: Copyright 2026 New York State Alliance. All rights reserved. This information is deemed reliable, but not guaranteed. The information being provided is for consumers’ personal, non-commercial use and may not be used for any purpose other than to identify prospective properties consumers may be interested in purchasing. Data last updated 8/31/26 10:08



The completely renovated interior offers a fresh, contemporary feel while maintaining the warmth and character that make a house feel like home. The spacious layout features three comfortable bedrooms and two full bathrooms, providing plenty of room for everyday living and entertaining.
A wood-burning fireplace creates a cozy focal point in the living area, perfect for relaxing on chilly evenings or gathering with family and friends. With extensive renovations throughout, this home is ready for its next owners to simply move in and enjoy.
Located in the highly sought-after Whitesboro School District and conveniently close to shopping, dining, parks, and major roadways, this home offers the perfect blend of style, comfort, and location. Don't miss your opportunity to make this beautifully renovated home your own!