

Listing by: ONEKEY as distributed by MLS GRID / Listed By: Keller Williams Rty Gold Coast - Contact: 516-482-0200
245 Harbor Hill Road East Hills, NY 11576
Active (15 Days)
$2,890,000 (USD)
Description
MLS #:
1015799
1015799
Taxes
$28,963(2024)
$28,963(2024)
Lot Size
0.42 acres
0.42 acres
Type
Single-Family Home
Single-Family Home
Year Built
2011
2011
Style
Colonial
Colonial
Views
Open
Open
School District
Roslyn
Roslyn
County
Nassau County
Nassau County
Listed By
Xiaoli Xie, Keller Williams Rty Gold Coast, Contact: 516-482-0200
Source
ONEKEY
Last checked Jul 8 2026 at 8:35 AM GMT+0000
ONEKEY
Last checked Jul 8 2026 at 8:35 AM GMT+0000
Bathroom Details
- Full Bathrooms: 4
Interior Features
- First Floor Bedroom
- First Floor Full Bath
Kitchen
- Dishwasher
- Dryer
- Refrigerator
- Washer
- Gas Range
Heating and Cooling
- Oil
- Central Air
Basement Information
- Full
Flooring
- Wood
Utility Information
- Utilities: Electricity Connected, Natural Gas Connected, Sewer Connected, Water Connected
- Sewer: Public Sewer
School Information
- Elementary School: East Hills Elementary School
- Middle School: Roslyn Middle School
- High School: Roslyn High School
Parking
- Garage
Living Area
- 4,200 sqft
Additional Information: Keller Williams Rty Gold Coast | 516-482-0200
Location
Estimated Monthly Mortgage Payment
*Based on Fixed Interest Rate withe a 30 year term, principal and interest only
Listing price
Down payment
%
Interest rate
%Mortgage calculator estimates are provided by CENTURY 21 Real Estate LLC and are intended for information use only. Your payments may be higher or lower and all loans are subject to credit approval.
Disclaimer: Square footage is based on information available to agent, including County records. Information has not been verified by agent and should be verified by buyer.
Based on information submitted to the MLS GRID as of 7/8/2026 08:35. All data is obtained from various sources and may not have been verified by broker or MLS GRID. Supplied Open House Information is subject to change without notice. All information should be independently reviewed and verified for accuracy. Properties may or may not be listed by the office/agent presenting the information.



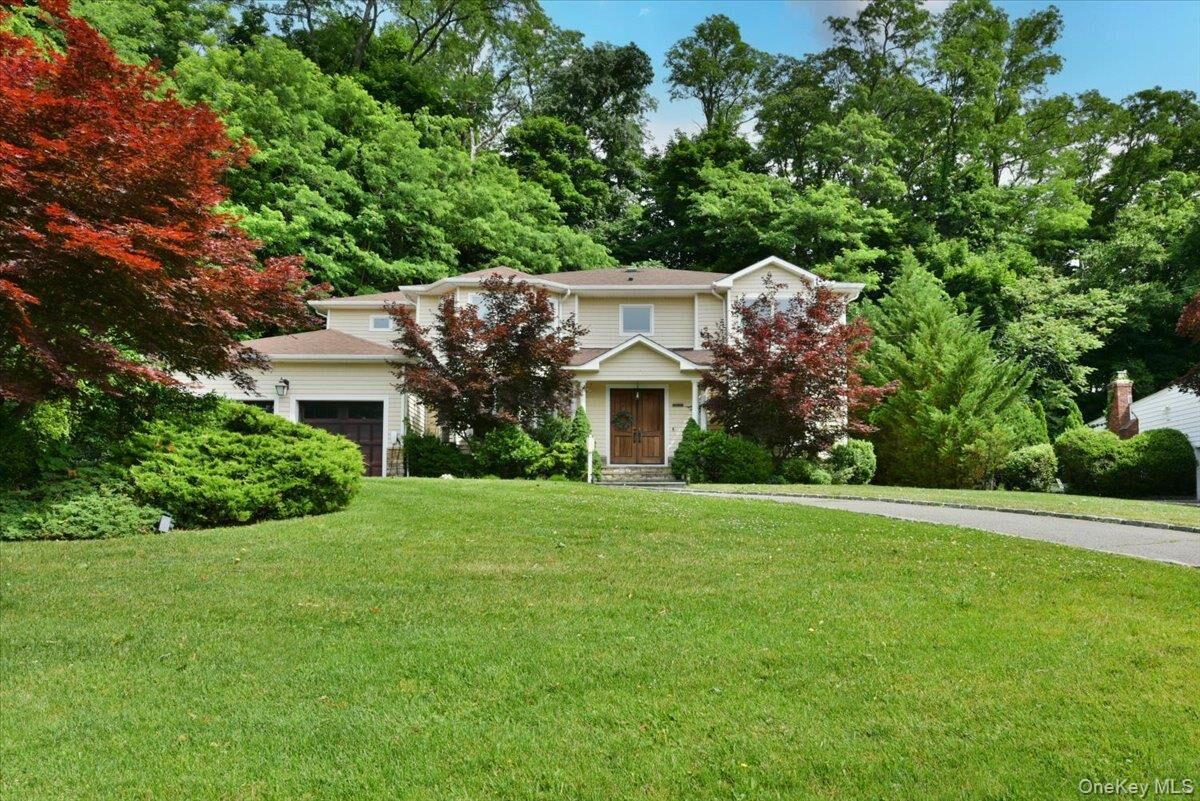
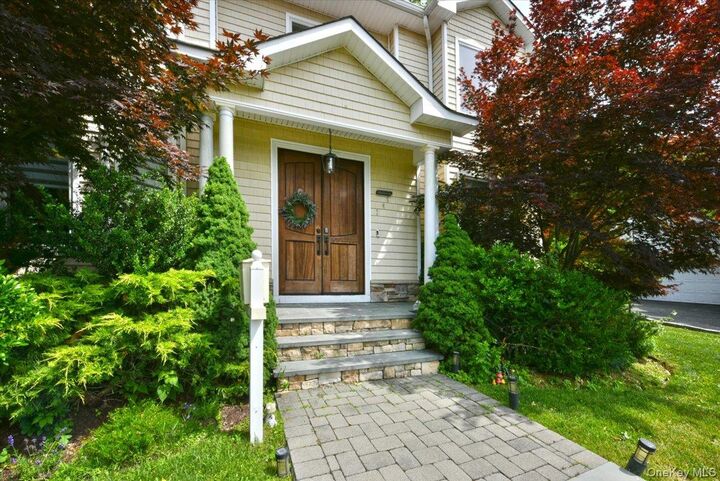
Featuring 5 bedrooms and 4 full bathrooms, including a desirable first-floor bedroom and full bath, this residence is thoughtfully designed for today's lifestyle. A dramatic two-story entry foyer welcomes you into an expansive open floor plan, highlighted by soaring ceilings, oversized windows, and abundant natural sunlight from its coveted south-facing exposure.
The spectacular two-story family room serves as the heart of the home, creating a grand yet inviting space for everyday living and entertaining. The gourmet chef's kitchen is equipped with premium finishes and appliances, complemented by a spacious breakfast area. Elegant French doors open directly to the backyard, seamlessly blending indoor and outdoor living.
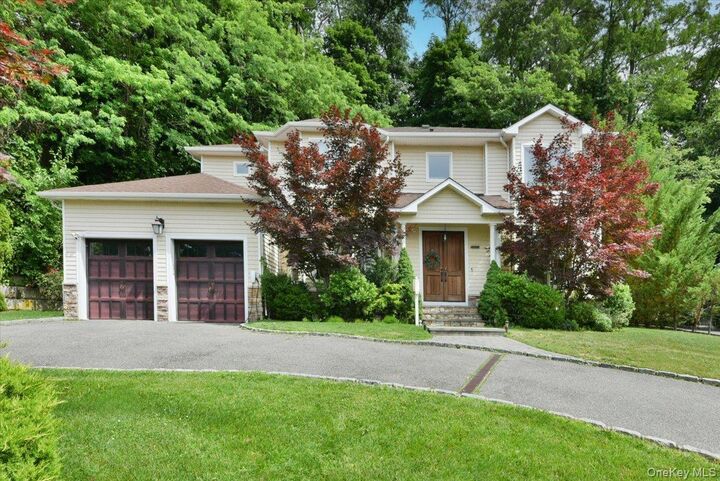
Situated on an oversized 18,000+ sq. ft. property, the home enjoys beautiful open views, exceptional privacy, and a circular driveway that enhances both curb appeal and convenience.