

Listing by: ONEKEY as distributed by MLS GRID / Listed By: R B Homes Inc - Contact: 631-686-4724
511 Elwood Road East Northport, NY 11731
Active (1 Days)
$999,000 (USD)
Description
MLS #:
1056342
1056342
Taxes
$16,137(2026)
$16,137(2026)
Lot Size
0.46 acres
0.46 acres
Type
Single-Family Home
Single-Family Home
Year Built
1965
1965
Style
Split Level
Split Level
School District
Elwood
Elwood
County
Suffolk County
Suffolk County
Listed By
Arbi Asadourian, R B Homes Inc, Contact: 631-686-4724
Source
ONEKEY
Last checked Sep 29 2026 at 10:50 AM GMT+0000
ONEKEY
Last checked Sep 29 2026 at 10:50 AM GMT+0000
Bathroom Details
- Full Bathrooms: 3
- Half Bathroom: 1
Interior Features
- Eat-In Kitchen
- Entrance Foyer
- Chefs Kitchen
- Formal Dining
Kitchen
- Dryer
- Refrigerator
- Washer
- Gas Range
Heating and Cooling
- Natural Gas
- Baseboard
- Central Air
Basement Information
- Partial
- Walk-Out Access
Utility Information
- Utilities: Electricity Connected, Natural Gas Connected, Water Connected
- Sewer: Cesspool
School Information
- Elementary School: Harley Avenue Elementary School
- Middle School: Elwood Middle School
- High School: Elwood/John Glenn High School
Parking
- Driveway
- Attached
- Garage
Additional Information: R B Homes Inc | 631-686-4724
Location
Estimated Monthly Mortgage Payment
*Based on Fixed Interest Rate withe a 30 year term, principal and interest only
Listing price
Down payment
%
Interest rate
%Mortgage calculator estimates are provided by CENTURY 21 Real Estate LLC and are intended for information use only. Your payments may be higher or lower and all loans are subject to credit approval.
Disclaimer: Square footage is based on information available to agent, including County records. Information has not been verified by agent and should be verified by buyer.
Based on information submitted to the MLS GRID as of 9/29/2026 10:50. All data is obtained from various sources and may not have been verified by broker or MLS GRID. Supplied Open House Information is subject to change without notice. All information should be independently reviewed and verified for accuracy. Properties may or may not be listed by the office/agent presenting the information.



Welcome to this exceptional 4-bedroom, 3.5-bathroom residence designed for both comfortable everyday living and effortless entertaining.
Step inside to discover a bright, open layout featuring a spacious cook’s eat-in kitchen perfect for preparing meals and gathering. The large living room centers around a warm fireplace, creating an inviting space for relaxation, while a dedicated den offers additional room to unwind or host guests.
A standout feature is the private home office with its own separate entrance—ideal for remote work, clients, or a quiet creative retreat.
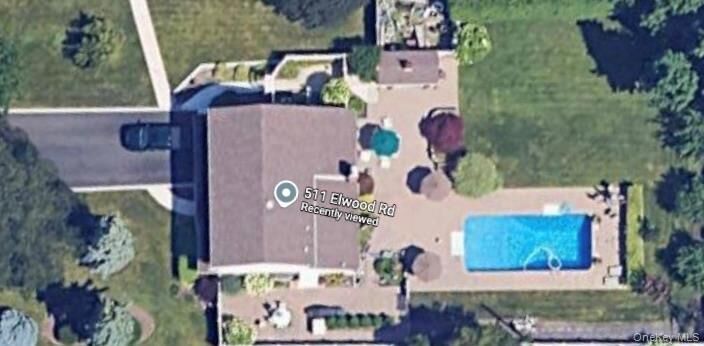
Outdoors, the beautifully manicured entertainer’s backyard is the true highlight. A magnificent in-ground pool takes center stage amid lush landscaping, providing the perfect setting for summer gatherings, quiet evenings, or weekend getaways right at home.
Practical amenities include a 2-car garage, ample driveway parking, and convenient street parking. The home is equipped with efficient gas heat and central air conditioning for year-round comfort.
This rare combination of indoor flexibility, outdoor luxury, and thoughtful details makes it an outstanding opportunity. Schedule your private showing today.