

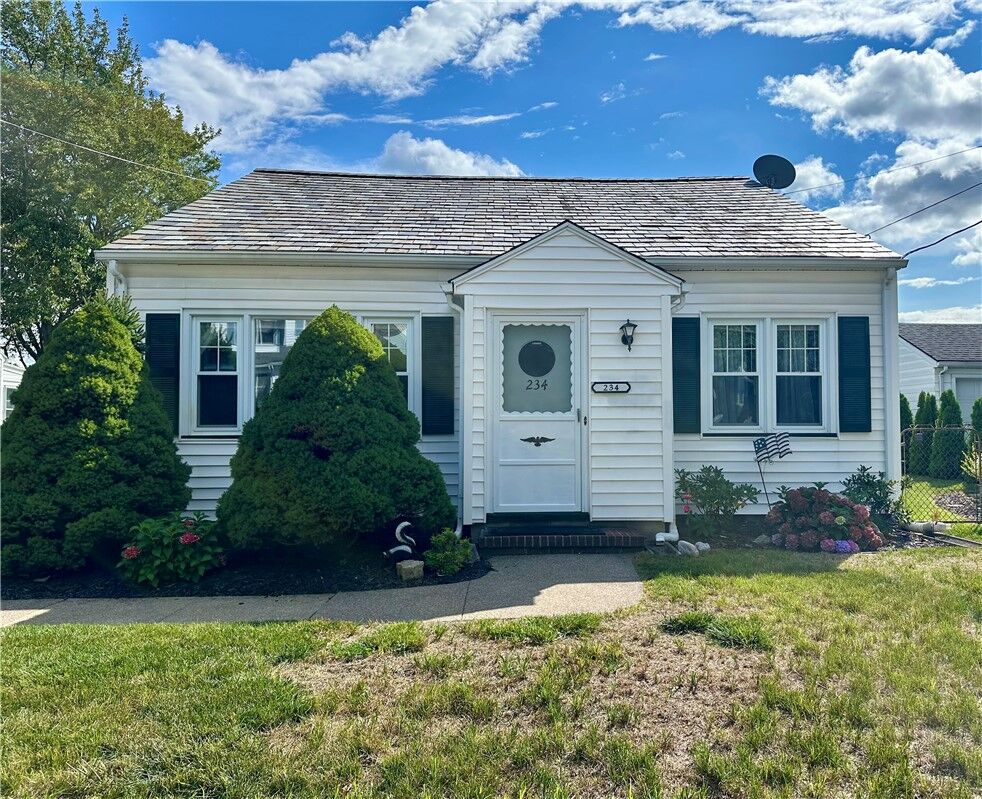
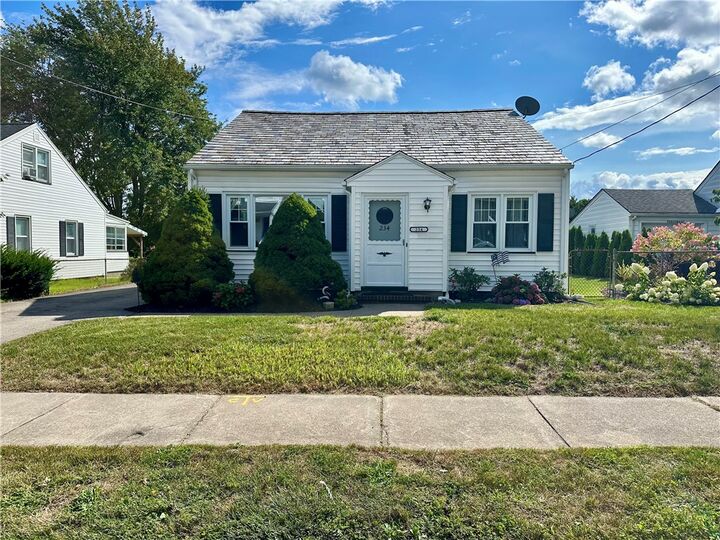
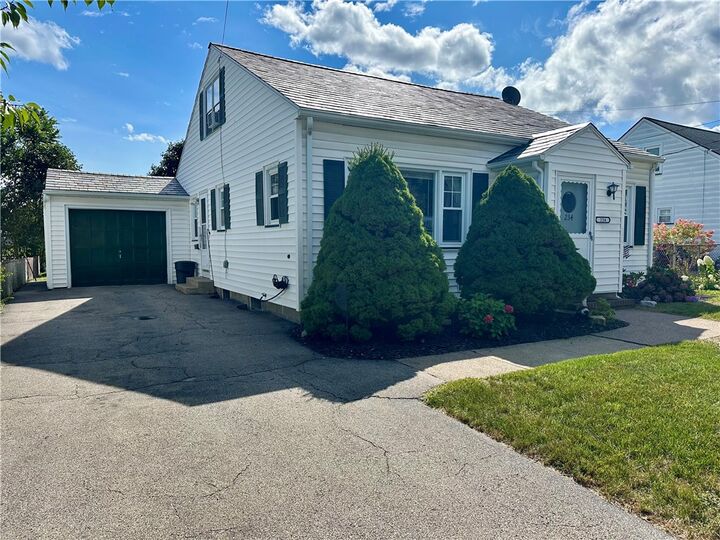
Listing by: NYS ALLIANCE / Listed By: Your Home Sweet Home Realty Inc.
234 W Ivy Street East Rochester, NY 14445
Active (1 Days)
$189,900 (USD)
Description
MLS #:
R1709688
R1709688
Taxes
$6,921
$6,921
Lot Size
6,098 SQFT
6,098 SQFT
Type
Single-Family Home
Single-Family Home
Year Built
1944
1944
Style
Cape Cod
Cape Cod
School District
East Rochester
East Rochester
County
Monroe County
Monroe County
Community
Ransom-Hts 01
Ransom-Hts 01
Listed By
Rhonda Marie Sweet, Your Home Sweet Home Realty Inc.
Source
NYS ALLIANCE
Last checked Aug 28 2026 at 2:24 AM GMT+0000
NYS ALLIANCE
Last checked Aug 28 2026 at 2:24 AM GMT+0000
Bathroom Details
Interior Features
- Separate/Formal Living Room
- Dryer
- Electric Oven
- Electric Range
- Gas Water Heater
- Refrigerator
- Washer
- Main Level Primary
- Pantry
- Dishwasher
- Microwave
- Ceiling Fan(s)
- Disposal
- See Remarks
- Sliding Glass Door(s)
- Electric Cooktop
- Other
- Laundry: In Basement
- Windows: Storm Window(s)
- Solid Surface Counters
- Attic
- Programmable Thermostat
Subdivision
- Ransom-Hts 01
Lot Information
- Residential Lot
- Rectangular
- Near Public Transit
- Rectangular Lot
Property Features
- Fireplace: 0
- Foundation: Block
Heating and Cooling
- Gas
- Forced Air
- Central Air
Basement Information
- Full
Flooring
- Carpet
- Varies
- Vinyl
- Hardwood
Exterior Features
- Roof: Slate
- Roof: Tile
Utility Information
- Utilities: Cable Available, Water Source: Public, Water Connected, Sewer Connected, Water Source: Connected, High Speed Internet Available, Electricity Connected
- Sewer: Connected
- Energy: Appliances
Parking
- Garage
- Attached
- Garage Door Opener
Living Area
- 1,558 sqft
Location
Estimated Monthly Mortgage Payment
*Based on Fixed Interest Rate withe a 30 year term, principal and interest only
Listing price
Down payment
%
Interest rate
%Mortgage calculator estimates are provided by CENTURY 21 Real Estate LLC and are intended for information use only. Your payments may be higher or lower and all loans are subject to credit approval.
Disclaimer: Copyright 2026 New York State Alliance. All rights reserved. This information is deemed reliable, but not guaranteed. The information being provided is for consumers’ personal, non-commercial use and may not be used for any purpose other than to identify prospective properties consumers may be interested in purchasing. Data last updated 8/27/26 19:24



The spacious primary bedroom offers a comfortable retreat with plenty of room to unwind, while three additional bedrooms provide flexibility for family, guests, a home office, or hobby space. Downstairs, the clean and spacious basement offers excellent additional storage and plenty of possibilities for future use.
Outside, the beautifully maintained lawn and landscaping show true pride of ownership. A wonderful deck creates the perfect setting for summer dinners, morning coffee, or entertaining friends, while the beautiful backyard shed adds both charm and practical storage.
234 West Ivy Street offers the space, comfort, and inviting character that make a house feel like home—inside and out. Town of ER garbage pick up free with ownership.
UPGRADES:
2022 - New Kitchen (appliances, sink, cabinets, fixtures) + new hardwood floors in kitchen and hallway
2023 - gravel fire pit pad, landscaping
2024 - living privacy fence / arborvitae wall
2025 - 10x14’ shed on gravel pad (cedar exterior, metal roof)
2025 - new digital gas and electric meters.
2026 - New furnace + HVAC
2026 - New Water Heater
Delayed showings 8/25/26, 8:00 am. Delayed negotiations 9/1/26, 5:00 pm.