

Listing by: BINGHAMTON / Listed By: Exit Realty Homeward Bound
1096 Taft Avenue Endicott, NY 13760
Active (11 Days)
$349,000 (USD)
OPEN HOUSE TIMES
-
OPENSat, Aug 2912 noon - 1:30 pm

Description
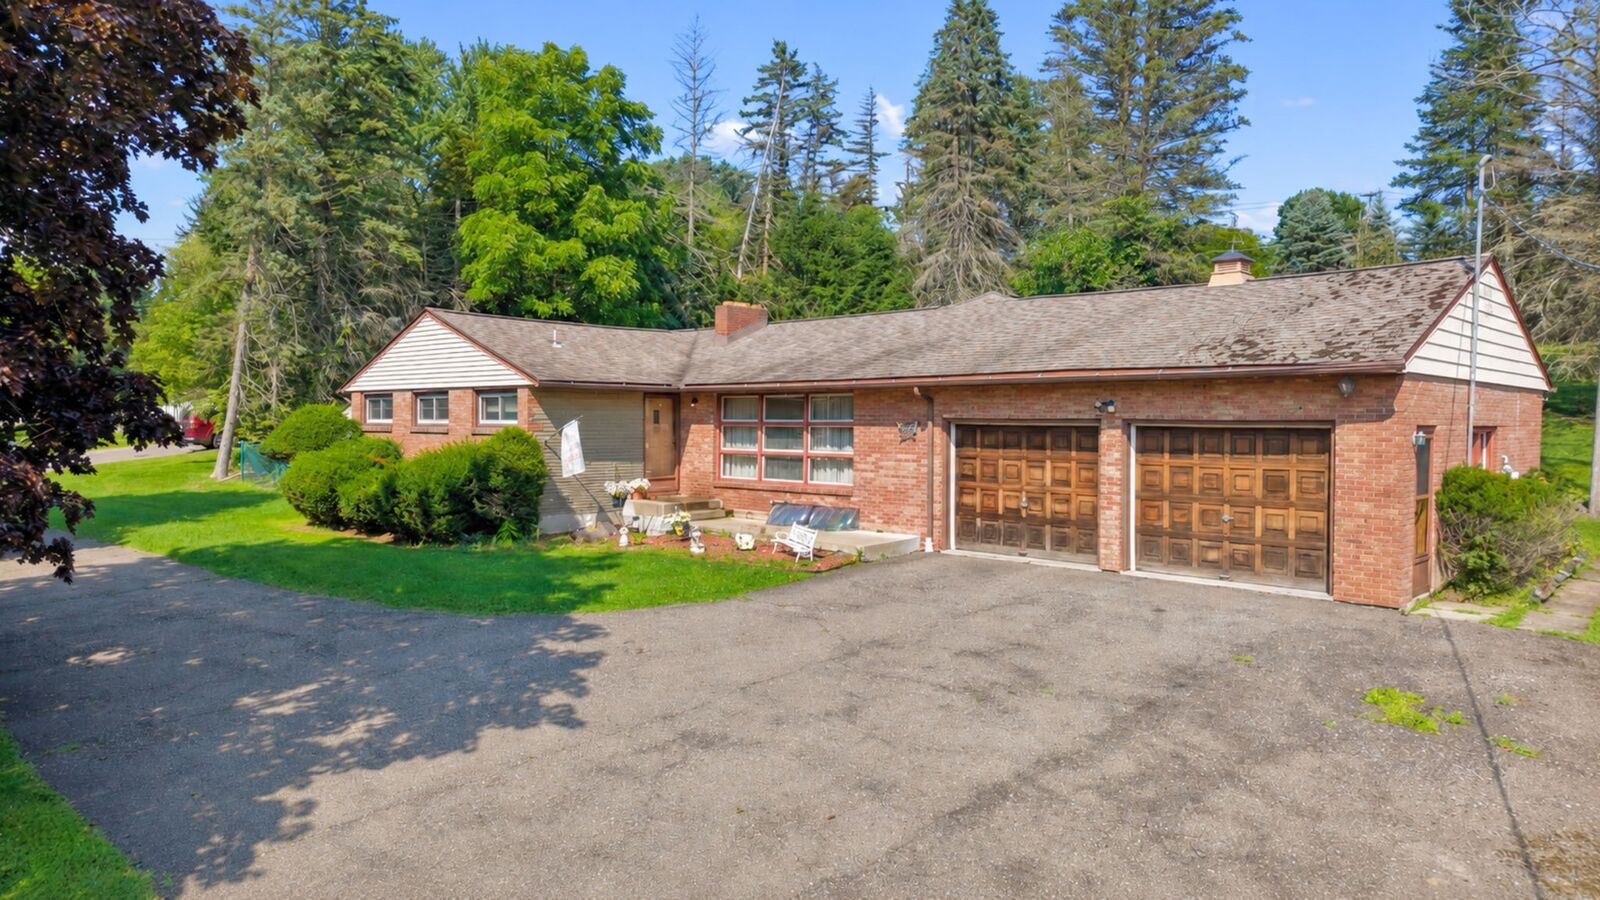
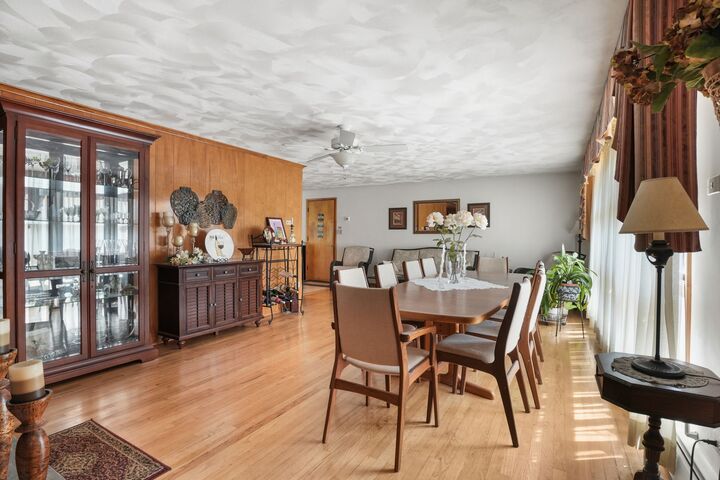
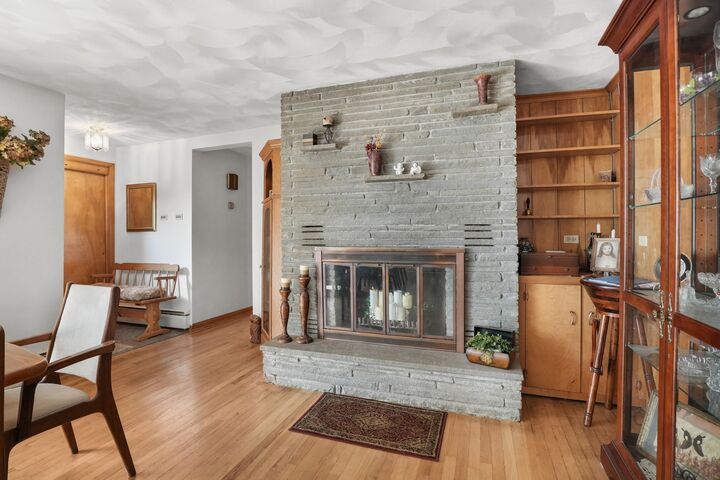
Perched high on a peaceful Endicott hilltop in town, this impressive all-brick ranch offers the rare blend of secluded privacy, elevated panoramic views, and classic craftsmanship. Topped with a newer roof for peace of mind, the home boasts a light-filled great room featuring soaring vaulted ceilings, rich hardwood floors, and one of three cozy fireplaces found throughout the property. The spacious main level includes 4 bedrooms and 3 full bathrooms, while the basement expands your living options with a full second kitchen—ideal for an in-law suite, guest quarters, or hosting gatherings. Outside, your private backyard oasis awaits with an expansive yard, an pool, and scenic views. Complete with a 2-car garage, this home delivers incredible functionality and style close to all local amenities. Schedule your showing today!
MLS #:
337505
337505
Taxes
$9,733
$9,733
Type
Single-Family Home
Single-Family Home
Year Built
1960
1960
Style
Ranch
Ranch
School District
Union Endicott
Union Endicott
County
Broome County
Broome County
Listed By
Santino M. Gance, Exit Realty Homeward Bound
Source
BINGHAMTON
Last checked Aug 27 2026 at 9:45 PM GMT+0000
BINGHAMTON
Last checked Aug 27 2026 at 9:45 PM GMT+0000
Bathroom Details
- Full Bathrooms: 3
Interior Features
- Dishwasher
- Refrigerator
- Oven
- Gas Water Heater
- Windows: Insulated Windows
- Range Hood
- Exhaust Fan
- Central Vacuum
- Cathedral Ceiling(s)
- Vaulted Ceiling(s)
Lot Information
- Level
Property Features
- Fireplace: Basement
- Fireplace: Gas
- Fireplace: 2
- Fireplace: Den
- Fireplace: Dining Room
- Foundation: Basement
Heating and Cooling
- Baseboard
- Ceiling Fan(s)
Pool Information
- In Ground
Flooring
- Hardwood
- Tile
- Carpet
Utility Information
- Utilities: Water Source: Public
- Sewer: Public Sewer
School Information
- Elementary School: George F. Johnson
Parking
- Electricity
- Driveway
- Garage
- Attached
- Two Car Garage
Stories
- 1
Living Area
- 3,000 sqft
Location
Estimated Monthly Mortgage Payment
*Based on Fixed Interest Rate withe a 30 year term, principal and interest only
Listing price
Down payment
%
Interest rate
%Mortgage calculator estimates are provided by CENTURY 21 Real Estate LLC and are intended for information use only. Your payments may be higher or lower and all loans are subject to credit approval.
Disclaimer: Copyright 2026 Binghamton MLS. All rights reserved. This information is deemed reliable, but not guaranteed. The information being provided is for consumers’ personal, non-commercial use and may not be used for any purpose other than to identify prospective properties consumers may be interested in purchasing. Data last updated 8/27/26 14:45


