

Listing by: ONEKEY as distributed by MLS GRID / Listed By: Houlihan Lawrence Inc. - Contact: 914-277-8040
3410 Bennington Drive 3410 Fishkill, NY 12524
Active (1 Days)
$430,000 (USD)
Description
MLS #:
1060289
1060289
Taxes
$7,193(2026)
$7,193(2026)
Lot Size
590 SQFT
590 SQFT
Type
Condo
Condo
Year Built
2013
2013
Style
Garden
Garden
School District
Wappingers
Wappingers
County
Dutchess County
Dutchess County
Listed By
Christine M. MacDonald, Somers Brokerage, Contact: 914-277-8040
Source
ONEKEY
Last checked Oct 13 2026 at 1:35 AM GMT+0000
ONEKEY
Last checked Oct 13 2026 at 1:35 AM GMT+0000
Bathroom Details
- Full Bathrooms: 2
Interior Features
- Eat-In Kitchen
- Entrance Foyer
- Granite Counters
- Walk-In Closet(s)
- Pantry
- Storage
- Washer/Dryer Hookup
- Laundry: In Unit
- Double Vanity
- Open Floorplan
- Open Kitchen
- Soaking Tub
- First Floor Bedroom
- First Floor Full Bath
- Laundry: Inside
- Laundry: In Hall
- Breakfast Bar
- Chandelier
- Primary Bathroom
- Natural Woodwork
Kitchen
- Dishwasher
- Dryer
- Oven
- Refrigerator
- Washer
- Gas Oven
Community Information
- Outdoor Space
- Pool/Spa
Subdivision
- Van Wyck Mews
Lot Information
- Landscaped
Property Features
- Fireplace: None
Heating and Cooling
- Forced Air
- Central Air
Basement Information
- Storage Space
- Walk-Out Access
Pool Information
- Community
- Fenced
Homeowners Association Information
- Dues: $479/Monthly
Flooring
- Hardwood
- Ceramic Tile
Utility Information
- Utilities: Cable Available, Phone Available, Underground Utilities, Electricity Connected, Natural Gas Connected, Sewer Connected, Water Connected
- Sewer: Public Sewer
School Information
- Elementary School: Brinckerhoff Elementary School
- Middle School: Van Wyck Junior High School
- High School: John Jay Senior High School
Parking
- Assigned
- Unassigned
- Common
Living Area
- 1,225 sqft
Additional Information: Somers Brokerage | 914-277-8040
Location
Estimated Monthly Mortgage Payment
*Based on Fixed Interest Rate withe a 30 year term, principal and interest only
Listing price
Down payment
%
Interest rate
%Mortgage calculator estimates are provided by CENTURY 21 Real Estate LLC and are intended for information use only. Your payments may be higher or lower and all loans are subject to credit approval.
Disclaimer: Square footage is based on information available to agent, including County records. Information has not been verified by agent and should be verified by buyer.
Based on information submitted to the MLS GRID as of 10/13/2026 01:35. All data is obtained from various sources and may not have been verified by broker or MLS GRID. Supplied Open House Information is subject to change without notice. All information should be independently reviewed and verified for accuracy. Properties may or may not be listed by the office/agent presenting the information.



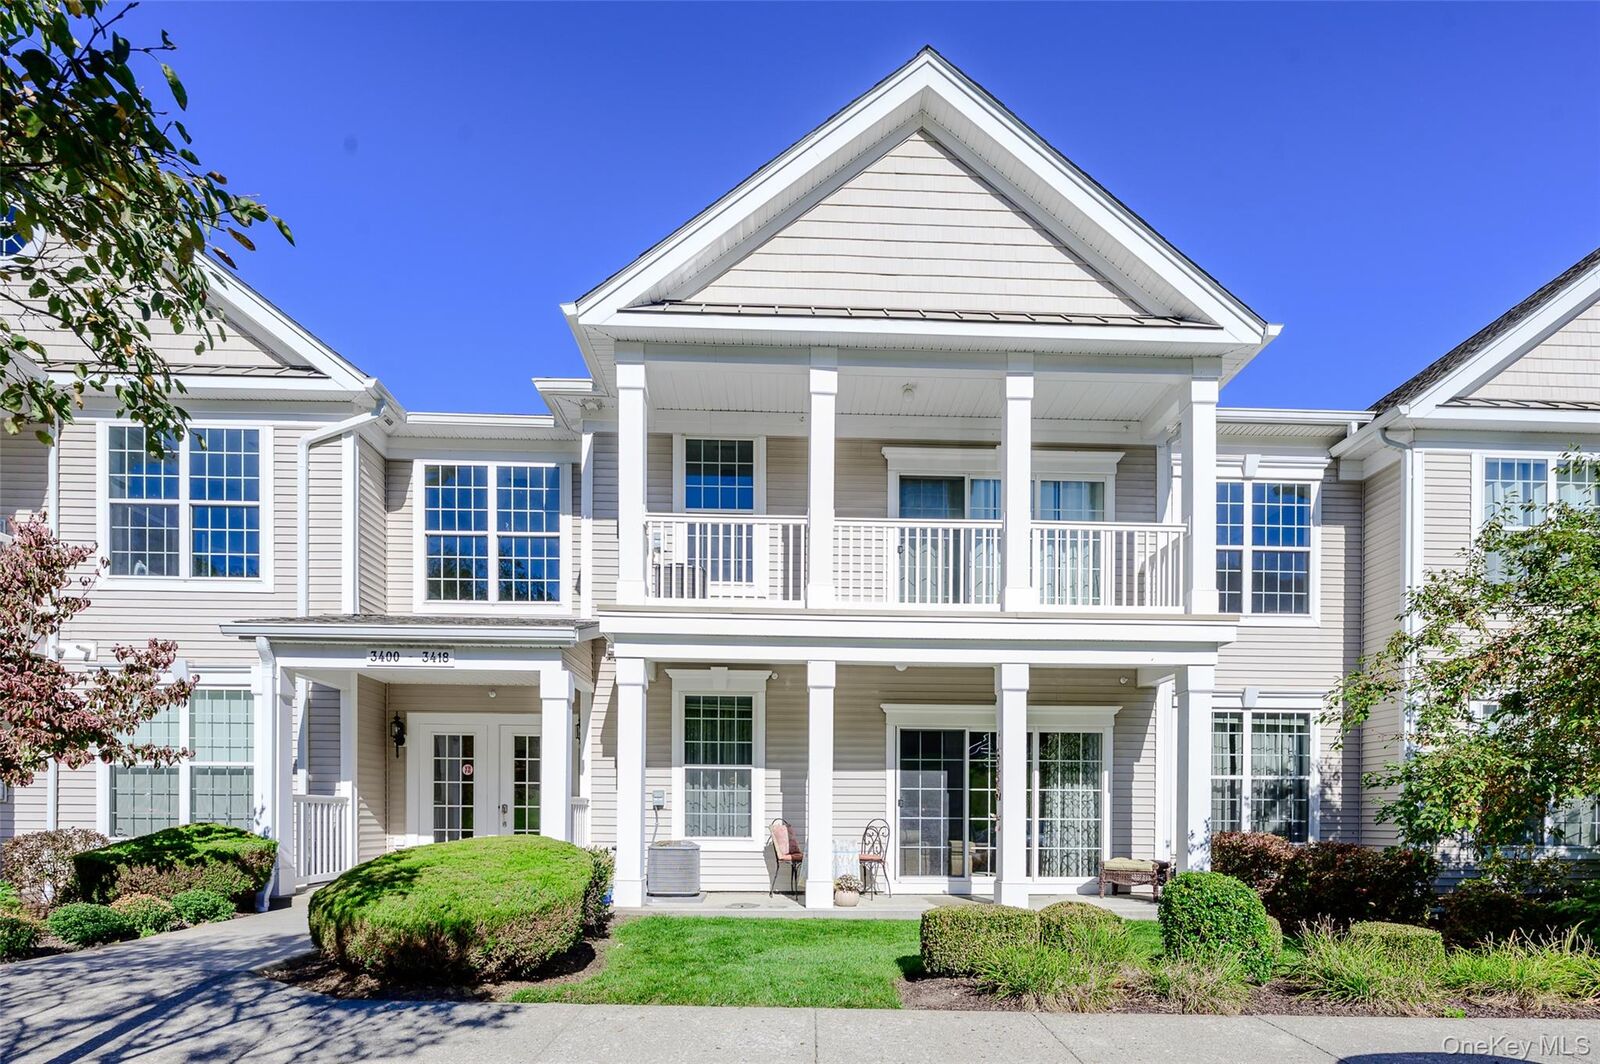
Welcome to this spacious, bright, garden-style two-bedroom, two-full-bathroom (1225 sqft) condominium. This first-floor Dutchess Model offers contemporary finishes and comfortable living, with sliding glass doors leading to your own private, covered patio—perfect for relaxing or enjoying your morning coffee.
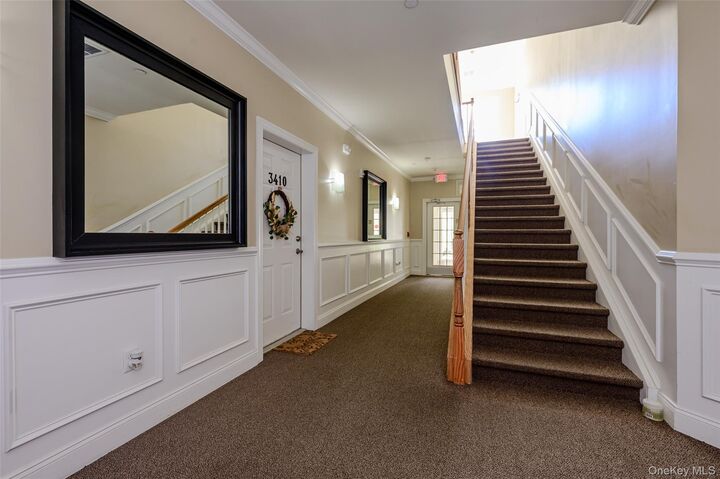
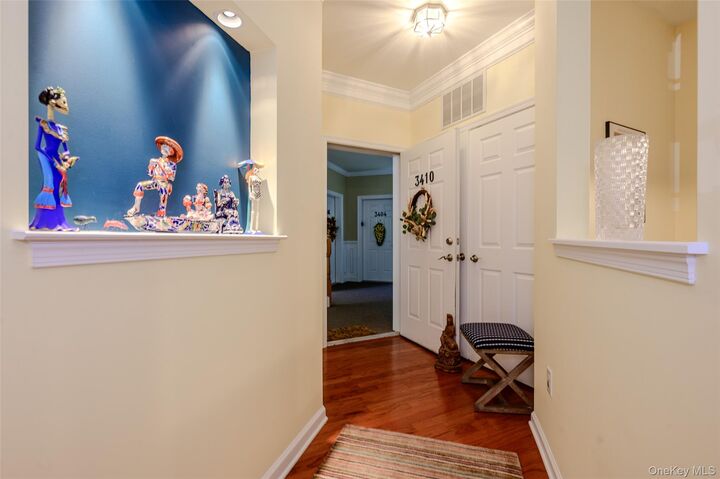
The updated kitchen is sure to impress, featuring beautiful, sleek cabinetry, granite countertops, a gorgeous backsplash, ample counter space, and under-cabinet lighting that adds a warm, modern touch. The primary suite has a full en-suite bath and generous closet space. The second bedroom can be an office or additional living room, what ever fits your needs. Crown Molding throughout home. The open, inviting feel of this home is complemented by the convenience of in-unit laundry and a private storage room in the basement.
Residents enjoy an array of community amenities, including a swimming pool, clubhouse, fitness center, and a cozy fire pit area—perfect for gathering with friends and neighbors. Quiet location. Ample parking is available for both homeowners and their guests.
Ideally located near Route 9, I-84, and the Taconic State Parkway, this home offers easy access to shopping, restaurants, and everyday conveniences.
Enjoy low-maintenance living, modern comforts, and wonderful community amenities in a convenient location. Don't miss the opportunity to make this lovely condominium your new home!