

Listing by: ONEKEY as distributed by MLS GRID / Listed By: Exit Realty Premier - Contact: 516-852-0957
169 Doris Avenue Franklin Square, NY 11010
Active (2 Days)
$999,000 (USD)
1,663
SQFT
OPEN HOUSE TIMES
-
OPENSat, Oct 32:00 pm - 4:00 pm
-
OPENSun, Oct 42:00 pm - 4:00 pm
Description
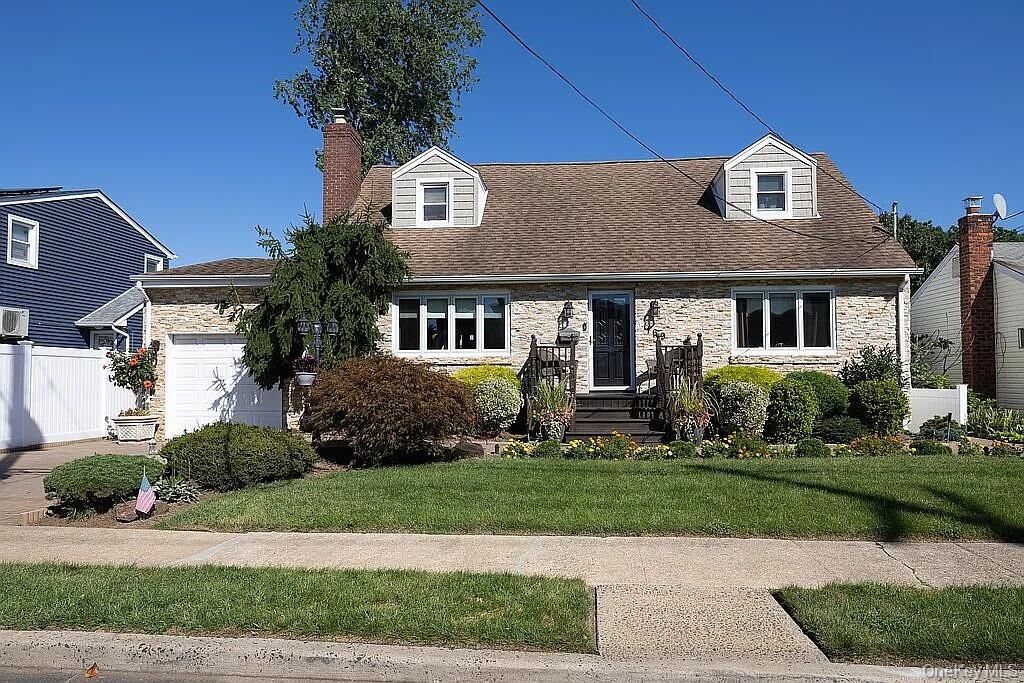
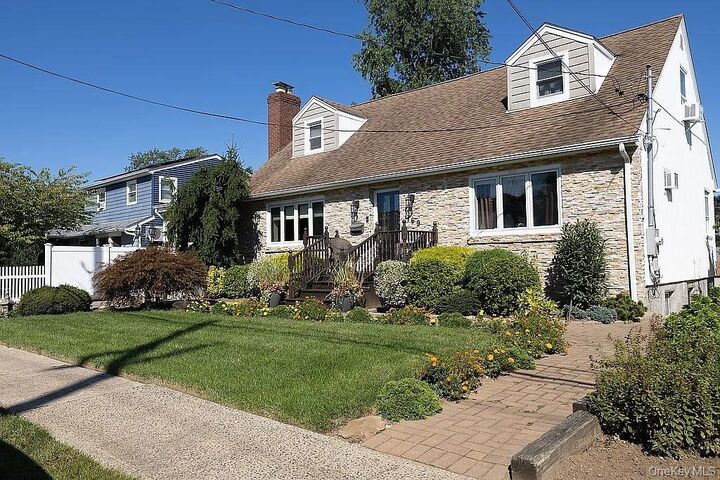
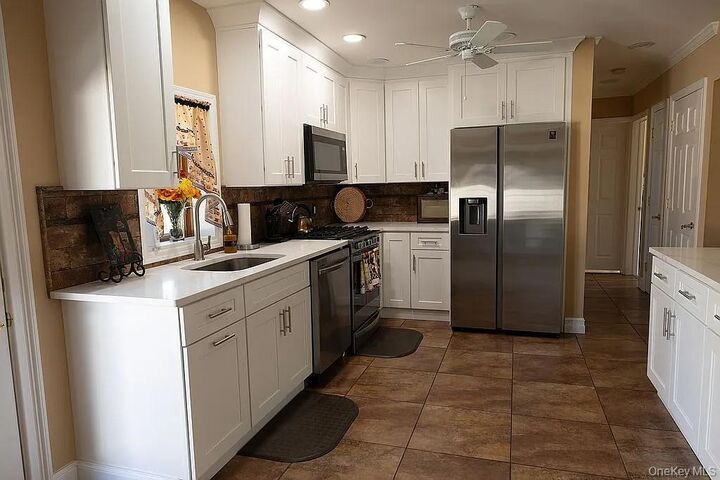
Legal 2 Family. The One You Have Been Waiting for Has Arrived. Welcome Home to This Gracious & Spacious 4 Bedroom / 3 Full Bathroom Expanded Wideline Cape Situated on a Tranquil Street in Sunny Franklin Square. Highlights Include: New Kitchen Cabinets & Pullouts & Bathrooms, Gleaming Hardwood Flooring, Porcelain Tile, Highats Throughout, Quartz Countertops, Stainless Steel Appliances, Gas Cooking & Heating, Formal Dining Room, Living Room with Wood Burning Fireplace (can convert to gas if desired), Fully Finished Basement with Outside Separate Entrance, In-Ground Sprinklers, Gutter Guards & Much Much More. Great For Entertaining in Your Fully PVC Fenced in Yard with Huge Multi-Level Deck & Firepit. Accessible to all (Shopping, Parkways, LIRR, Parks, Schools). An Absolute Must See!
MLS #:
1055862
1055862
Taxes
$11,979(2026)
$11,979(2026)
Lot Size
5,900 SQFT
5,900 SQFT
Type
Multifamily
Multifamily
Year Built
1954
1954
Style
Exp Cape
Exp Cape
School District
Sewanhaka Central
Sewanhaka Central
County
Nassau County
Nassau County
Listed By
Michael Simon, Exit Realty Premier, Contact: 516-852-0957
Source
ONEKEY
Last checked Sep 29 2026 at 1:20 PM GMT+0000
ONEKEY
Last checked Sep 29 2026 at 1:20 PM GMT+0000
Bathroom Details
Interior Features
- Storage
- First Floor Bedroom
- Formal Dining
- First Floor Full Bath
- Quartz/Quartzite Counters
Heating and Cooling
- Natural Gas
- Wall/Window Unit(s)
Basement Information
- Full
- Finished
- Walk-Out Access
Utility Information
- Utilities: Trash Collection Public, Electricity Connected, Natural Gas Connected, Sewer Connected, Water Connected, Cable Connected, Phone Connected
- Sewer: Public Sewer
School Information
- Elementary School: Polk Street School
- Middle School: H Frank Carey High School
- High School: H Frank Carey High School
Parking
- Driveway
- On Street
Additional Information: Exit Realty Premier | 516-852-0957
Location
Estimated Monthly Mortgage Payment
*Based on Fixed Interest Rate withe a 30 year term, principal and interest only
Listing price
Down payment
%
Interest rate
%Mortgage calculator estimates are provided by CENTURY 21 Real Estate LLC and are intended for information use only. Your payments may be higher or lower and all loans are subject to credit approval.
Disclaimer: Square footage is based on information available to agent, including County records. Information has not been verified by agent and should be verified by buyer.
Based on information submitted to the MLS GRID as of 9/29/2026 13:20. All data is obtained from various sources and may not have been verified by broker or MLS GRID. Supplied Open House Information is subject to change without notice. All information should be independently reviewed and verified for accuracy. Properties may or may not be listed by the office/agent presenting the information.


