

Listing by: ONEKEY as distributed by MLS GRID / Listed By: J Realty Group - Contact: 646-530-1040
30 S Lilburn Drive Garnerville, NY 10923
Active (7 Days)
$699,000 (USD)
OPEN HOUSE TIMES
-
OPENSat, Nov 73:00 pm - 5:00 pm
-
OPENSun, Nov 81:00 pm - 3:00 pm
Description
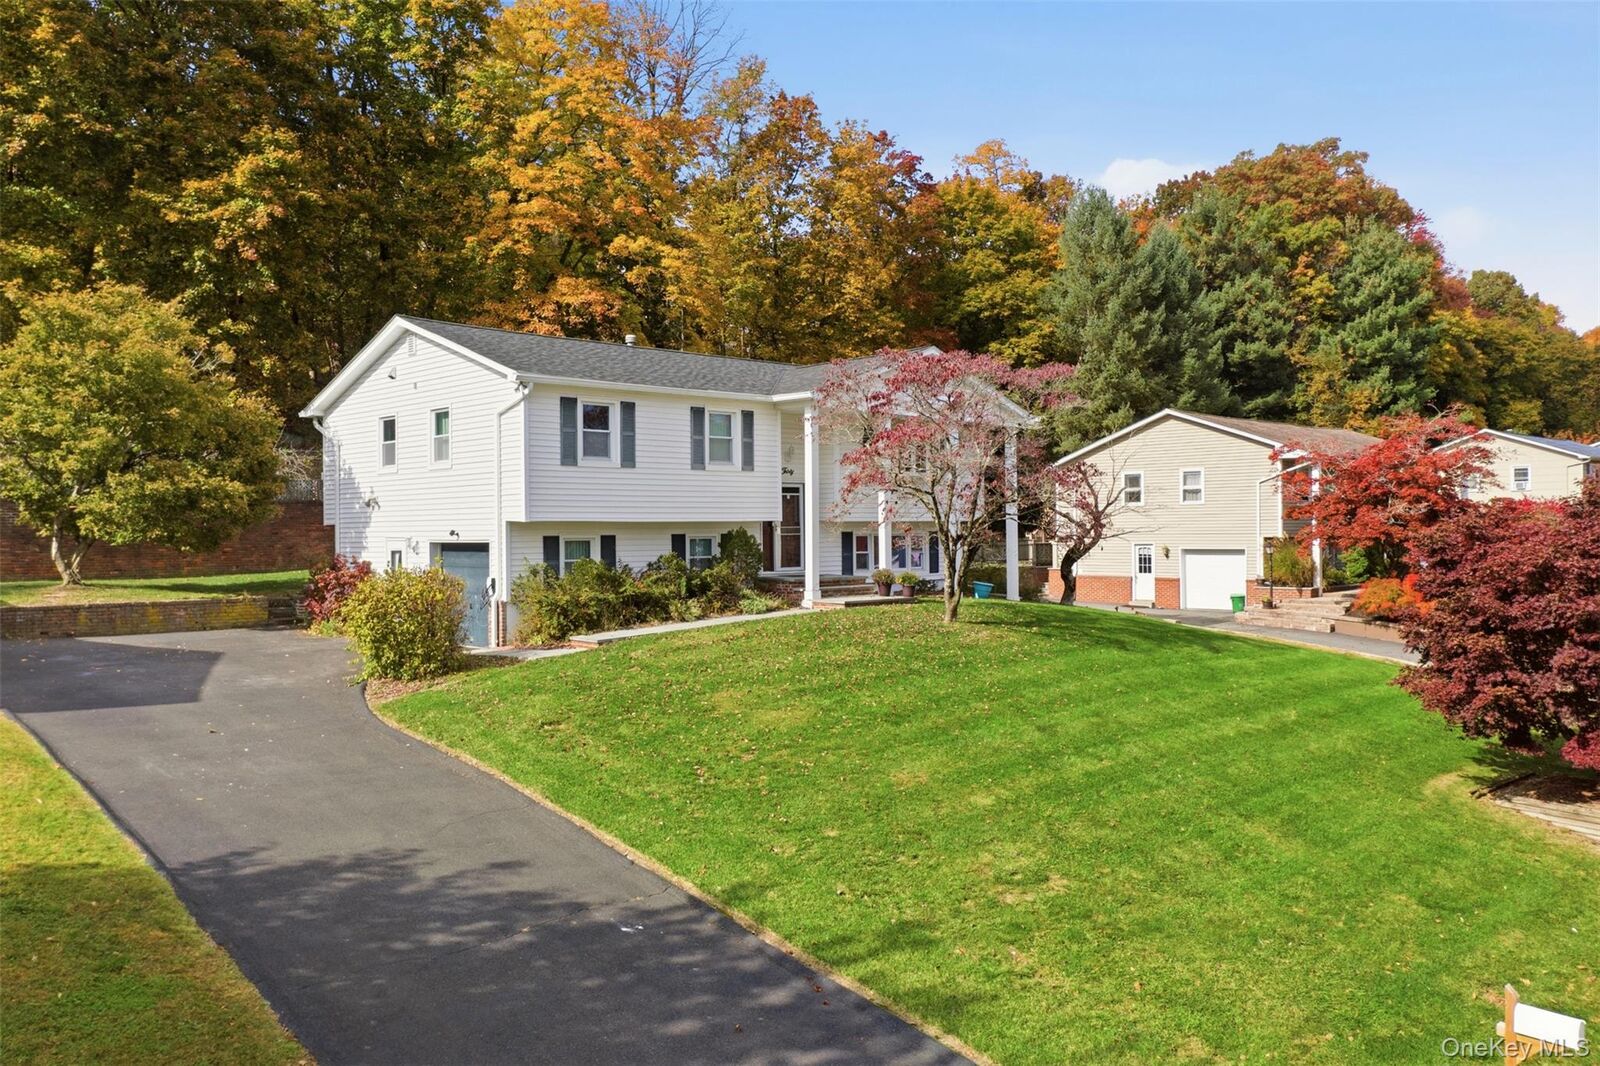
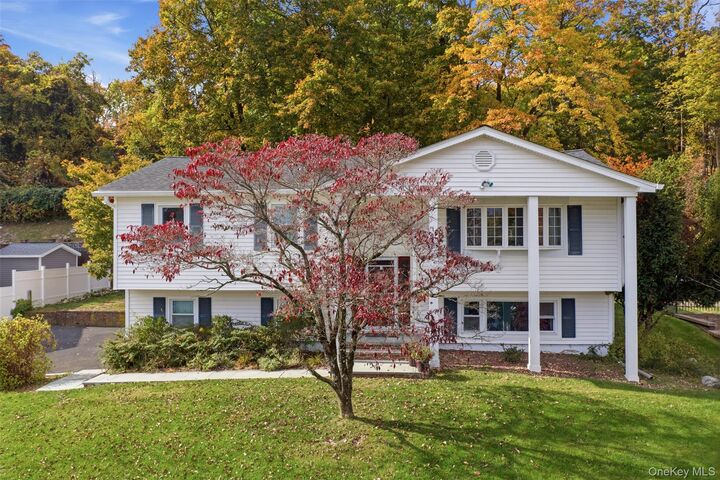
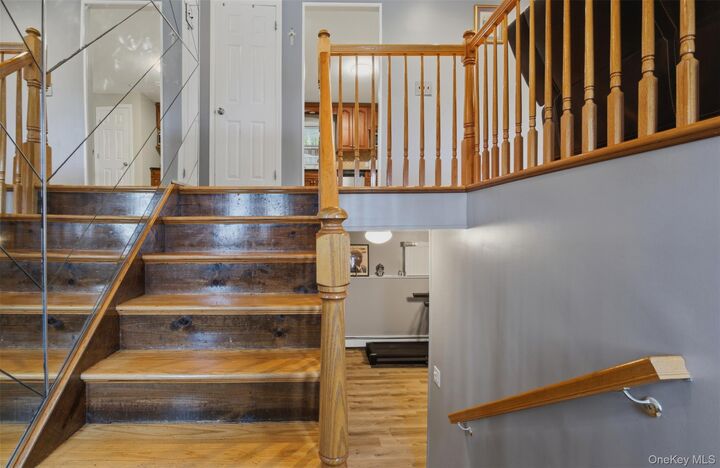
Welcome to 30 S. Lilburn Drive, where space, comfort, and versatility come together! This inviting 4-bedroom home offers a thoughtfully designed layout perfect for everyday living and entertaining. The sun-filled main level features beautiful hardwood floors, a spacious living room, and an inviting dining area that flows into the eat-in kitchen, complete with stainless steel appliances, abundant cabinetry, and a convenient breakfast bar. Three comfortable bedrooms, including the primary bedroom with ensuite, and main bathroom, complete the upper level. Downstairs, discover an expansive recreation room, a fourth bedroom, a dedicated laundry area, and an additional flexible room ideal for a home office, hobby space, or extra storage. Step outside onto the generously sized covered deck, perfect for morning coffee, outdoor dining, or entertaining while overlooking the backyard. An attached garage and ample driveway parking add everyday convenience. Conveniently situated in Garnerville, close to shopping, dining, parks, and major commuter routes, this home offers an exceptional opportunity to enjoy comfortable living with room to grow. Come see everything this wonderful home has to offer!
MLS #:
1068896
1068896
Taxes
$15,516(2026)
$15,516(2026)
Lot Size
0.31 acres
0.31 acres
Type
Single-Family Home
Single-Family Home
Year Built
1972
1972
Style
Hi Ranch
Hi Ranch
School District
North Rockland (Haverstraw-Stony Pt)
North Rockland (Haverstraw-Stony Pt)
County
Rockland County
Rockland County
Listed By
Jimmy T Joseph, J Realty Group, Contact: 646-530-1040
Source
ONEKEY
Last checked Nov 7 2026 at 11:49 PM GMT+0000
ONEKEY
Last checked Nov 7 2026 at 11:49 PM GMT+0000
Bathroom Details
- Full Bathrooms: 2
- Half Bathroom: 1
Interior Features
- Eat-In Kitchen
- Entrance Foyer
- Granite Counters
- Formal Dining
- Breakfast Bar
Kitchen
- Dishwasher
- Dryer
- Freezer
- Microwave
- Refrigerator
- Washer
- Stainless Steel Appliance(s)
- Gas Water Heater
- Energy Star Qualified Appliances
- Gas Range
- Exhaust Fan
- Gas Oven
- Water Softener Owned
Heating and Cooling
- Baseboard
- Central Air
Utility Information
- Utilities: Trash Collection Public, Electricity Connected, Natural Gas Connected, Sewer Connected, Water Connected
- Sewer: Public Sewer
School Information
- Elementary School: West Haverstraw Elementary School
- Middle School: Fieldstone Middle School
- High School: North Rockland High School
Parking
- Driveway
Living Area
- 2,008 sqft
Additional Information: J Realty Group | 646-530-1040
Location
Estimated Monthly Mortgage Payment
*Based on Fixed Interest Rate withe a 30 year term, principal and interest only
Listing price
Down payment
%
Interest rate
%Mortgage calculator estimates are provided by CENTURY 21 Real Estate LLC and are intended for information use only. Your payments may be higher or lower and all loans are subject to credit approval.
Disclaimer: Square footage is based on information available to agent, including County records. Information has not been verified by agent and should be verified by buyer.
Based on information submitted to the MLS GRID as of 11/7/2026 23:49. All data is obtained from various sources and may not have been verified by broker or MLS GRID. Supplied Open House Information is subject to change without notice. All information should be independently reviewed and verified for accuracy. Properties may or may not be listed by the office/agent presenting the information.


