

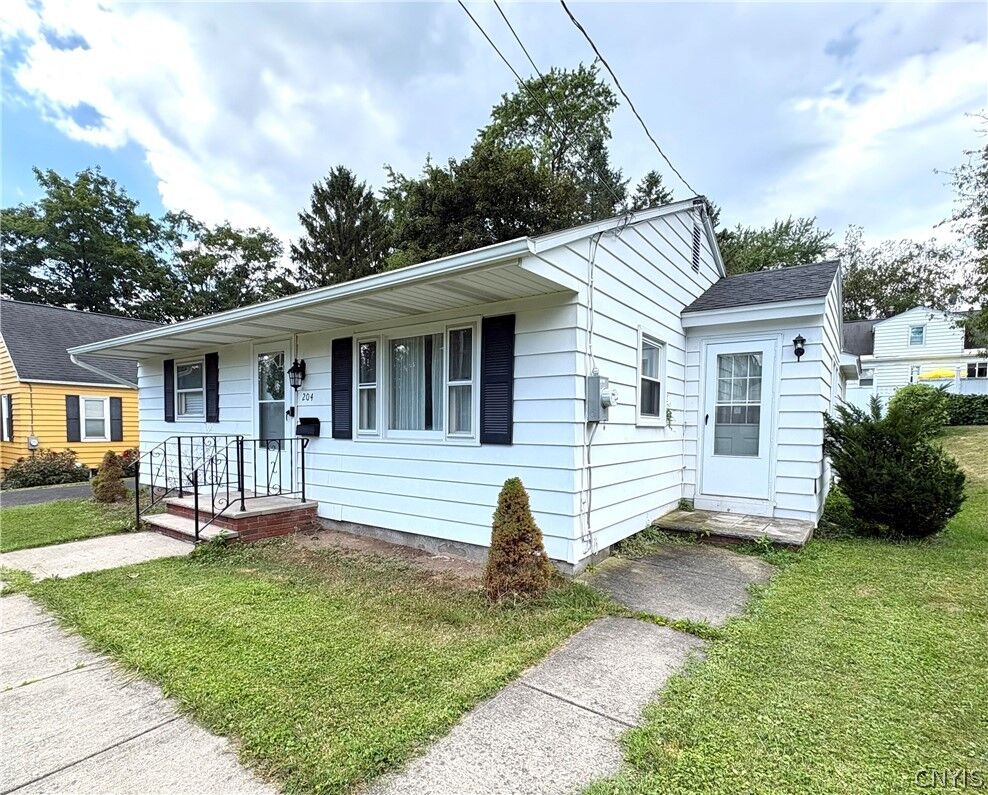
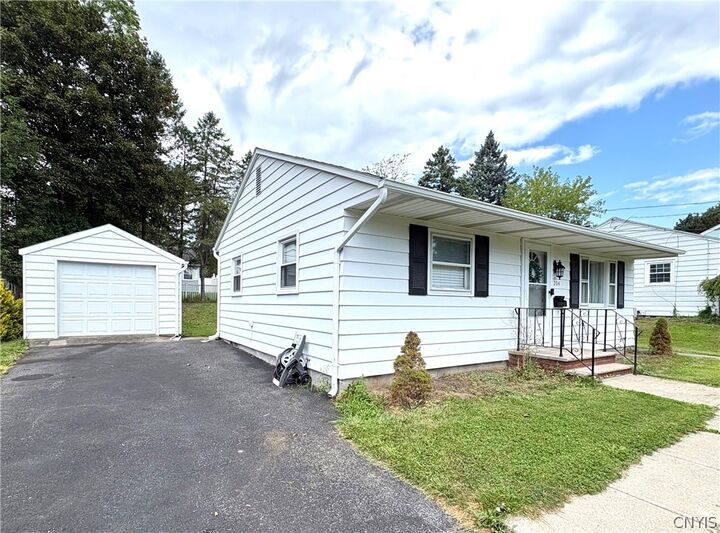
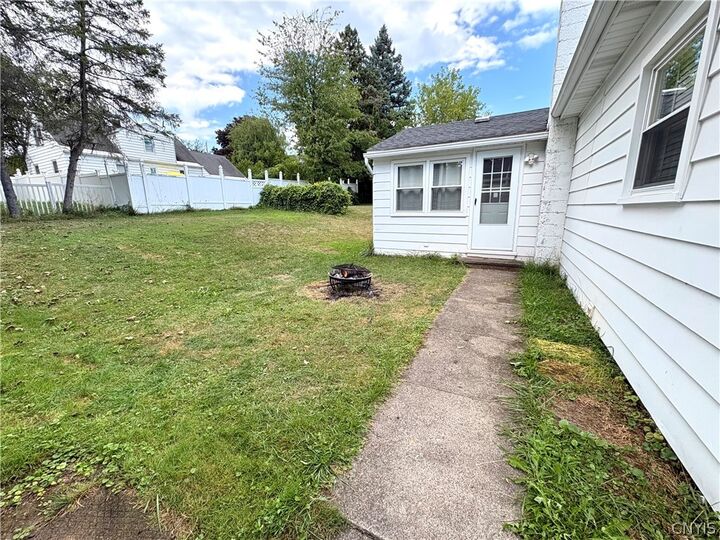
Listing by: NYS ALLIANCE / Listed By: Baier Real Estate LLC
204 Ardmore Road Geddes, NY 13219
Active (15 Days)
$249,000 (USD)

Description
MLS #:
S1705591
S1705591
Taxes
$5,244
$5,244
Lot Size
6,300 SQFT
6,300 SQFT
Type
Single-Family Home
Single-Family Home
Year Built
1951
1951
Style
Ranch
Ranch
School District
Westhill
Westhill
County
Onondaga County
Onondaga County
Community
Ardmore Heights
Ardmore Heights
Listed By
Stephen J. Baier, Baier Real Estate LLC
Source
NYS ALLIANCE
Last checked Aug 27 2026 at 10:16 PM GMT+0000
NYS ALLIANCE
Last checked Aug 27 2026 at 10:16 PM GMT+0000
Bathroom Details
Interior Features
- Dryer
- Electric Oven
- Electric Range
- Gas Water Heater
- Refrigerator
- Washer
- Laundry: In Basement
- Great Room
Subdivision
- Ardmore Heights
Lot Information
- Residential Lot
- Rectangular
- Rectangular Lot
Property Features
- Fireplace: 0
- Foundation: Block
Heating and Cooling
- Gas
- Forced Air
- Central Air
Basement Information
- Full
Flooring
- Varies
- Hardwood
- Laminate
Exterior Features
- Roof: Asphalt
Utility Information
- Utilities: Water Source: Public, Water Connected, Sewer Connected, Water Source: Connected
- Sewer: Connected
Parking
- Garage
- Detached
Stories
- 1
Living Area
- 993 sqft
Location
Estimated Monthly Mortgage Payment
*Based on Fixed Interest Rate withe a 30 year term, principal and interest only
Listing price
Down payment
%
Interest rate
%Mortgage calculator estimates are provided by CENTURY 21 Real Estate LLC and are intended for information use only. Your payments may be higher or lower and all loans are subject to credit approval.
Disclaimer: Copyright 2026 New York State Alliance. All rights reserved. This information is deemed reliable, but not guaranteed. The information being provided is for consumers’ personal, non-commercial use and may not be used for any purpose other than to identify prospective properties consumers may be interested in purchasing. Data last updated 8/27/26 15:16



The home features a functional layout with two spacious bedrooms and two full bathrooms, along with several recent updates, including a new hot water heater, mostly new windows, a new central air-conditioning unit, and a newer roof. These improvements provide added comfort and peace of mind for the next owner.
Whether you’re looking for a great starter home, downsizing to convenient single-level living, or seeking an investment opportunity, this property offers an excellent combination of location, updates, and value. Don’t miss the opportunity to make this West Hill ranch your new home!