

Listing by: NYS ALLIANCE / Listed By: Keller-Williams Mohawk Valley
63 Walnut St German Flatts, NY 13407
Active (0 Days)
$235,000 (USD)

Description
MLS #:
S1721520
S1721520
Taxes
$3,433
$3,433
Lot Size
8,712 SQFT
8,712 SQFT
Type
Single-Family Home
Single-Family Home
Year Built
1959
1959
Style
Cape Cod
Cape Cod
School District
Central Valley
Central Valley
County
Herkimer County
Herkimer County
Listed By
Delbert Ball, Keller-Williams Mohawk Valley
Source
NYS ALLIANCE
Last checked Oct 13 2026 at 1:37 AM GMT+0000
NYS ALLIANCE
Last checked Oct 13 2026 at 1:37 AM GMT+0000
Bathroom Details
Interior Features
- Dryer
- Electric Oven
- Electric Range
- Gas Water Heater
- Refrigerator
- Washer
- Bedroom on Main Level
- Eat-In Kitchen
- Dishwasher
- Laundry: In Basement
Lot Information
- Rectangular
- Rectangular Lot
Property Features
- Fireplace: 0
- Foundation: Block
Heating and Cooling
- Gas
- Baseboard
- Forced Air
Basement Information
- Full
Flooring
- Carpet
- Varies
- Vinyl
- Hardwood
Exterior Features
- Roof: Shingle
- Roof: Architectural
Utility Information
- Utilities: Water Source: Public, Water Connected, Sewer Connected, Water Source: Connected
- Sewer: Connected
Parking
- Garage
- Detached
- Electricity
Living Area
- 1,512 sqft
Location
Estimated Monthly Mortgage Payment
*Based on Fixed Interest Rate withe a 30 year term, principal and interest only
Listing price
Down payment
%
Interest rate
%Mortgage calculator estimates are provided by CENTURY 21 Real Estate LLC and are intended for information use only. Your payments may be higher or lower and all loans are subject to credit approval.
Disclaimer: Copyright 2026 New York State Alliance. All rights reserved. This information is deemed reliable, but not guaranteed. The information being provided is for consumers’ personal, non-commercial use and may not be used for any purpose other than to identify prospective properties consumers may be interested in purchasing. Data last updated 10/12/26 18:37



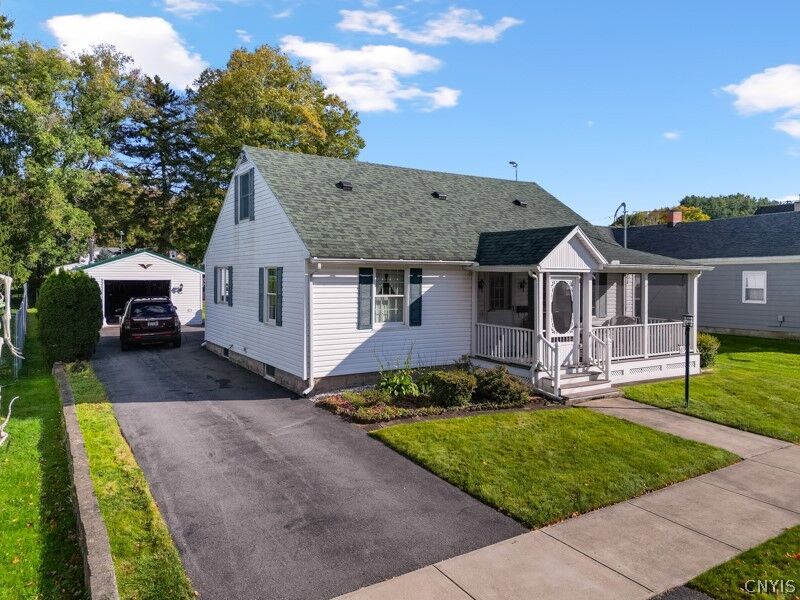
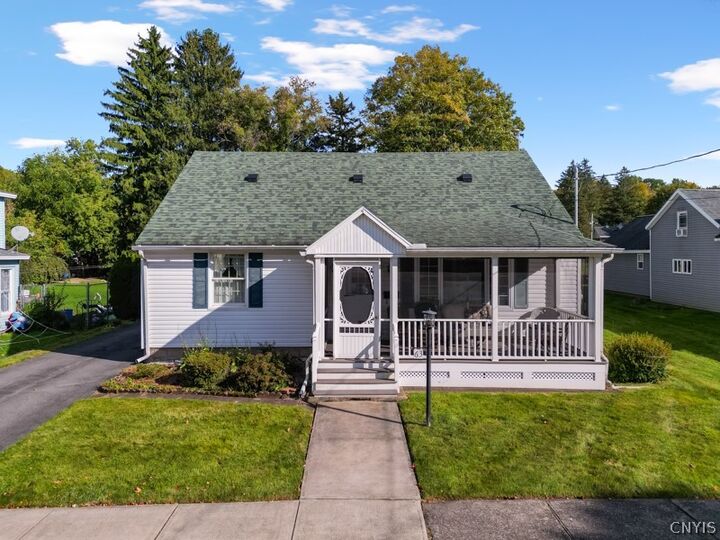
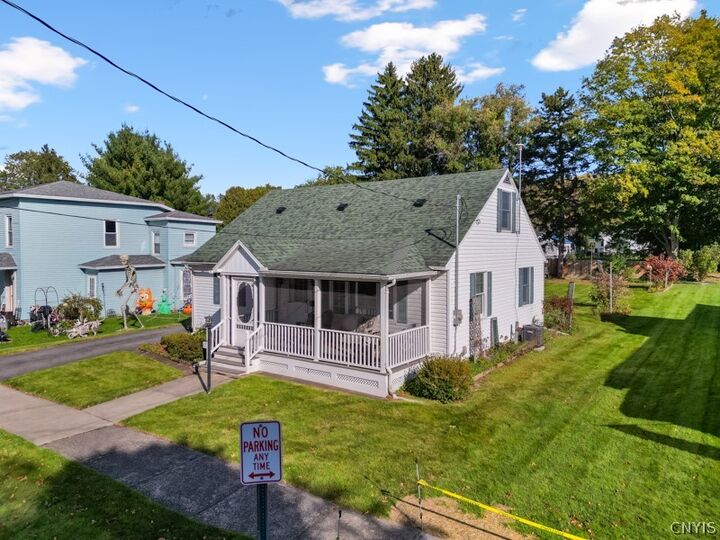
Carefully renewed and beautifully maintained, this three-bedroom, two-bath Cape Cod presents approximately 1,512 square feet across two levels, pairing classic character with modern comfort and a layout designed for graceful everyday living.
The first floor includes one bedroom and a full bathroom, an especially versatile arrangement for guests, a home office, or those who appreciate having essential spaces close at hand. Throughout the residence, numerous renovations reflect conscientious stewardship, while central air conditioning installed two years ago and a water heater replaced in 2021 add reassuring updates. All appliances convey, making the transition refreshingly straightforward.
Below, the dry basement offers far more than ordinary storage. Its potential for additional living space invites visions of a media lounge, fitness room, studio, or quiet retreat, subject to any desired approvals and finishing work. In other words, the holiday decorations need not claim every square foot.
Outdoor living receives equal consideration. The generous yard provides an attractive backdrop for gardening, dining, recreation, or unhurried afternoons beneath the open sky. A one-car garage adds sheltered parking and useful workspace, enhanced by a woodstove for colder-season projects. Vinyl siding and a roof approximately nine years old complete the home’s practical exterior profile.
Weller Park is nearby for walks and green-space enjoyment, while ALDI in Ilion keeps grocery errands convenient.
Newly offered and poised for its next chapter, this polished home balances flexibility, thoughtful improvements, and inviting outdoor space. Arrange your private tour and experience its distinctive appeal firsthand.