

Listing by: ONEKEY as distributed by MLS GRID / Listed By: Signature Premier Properties - Contact: 516-741-4333
255-49 75th Avenue 2nd Floor Glen Oaks, NY 11004
Active (17 Days)
$378,000 (USD)
OPEN HOUSE TIMES
-
OPENSat, Aug 2912 noon - 1:00 pm
Description
MLS #:
1036791
1036791
Type
Co-Op
Co-Op
Year Built
1950
1950
Style
Garden
Garden
School District
Queens 26
Queens 26
County
Queens County
Queens County
Listed By
Susan Sanchez Cbr Sres, Signature Premier Properties, Contact: 516-741-4333
Source
ONEKEY
Last checked Aug 27 2026 at 10:29 PM GMT+0000
ONEKEY
Last checked Aug 27 2026 at 10:29 PM GMT+0000
Bathroom Details
- Full Bathroom: 1
Interior Features
- Galley Type Kitchen
Kitchen
- Dishwasher
- Microwave
- Refrigerator
- Gas Oven
Heating and Cooling
- Hot Air
- None
Utility Information
- Utilities: Electricity Available, Cable Available
- Sewer: Public Sewer
School Information
- Elementary School: James J Ambrose School
- Middle School: Irwin Altman Middle School 172
- High School: Martin Van Buren High School
Parking
- Off Street
- On Street
Living Area
- 651 sqft
Additional Information: Signature Premier Properties | 516-741-4333
Location
Estimated Monthly Mortgage Payment
*Based on Fixed Interest Rate withe a 30 year term, principal and interest only
Listing price
Down payment
%
Interest rate
%Mortgage calculator estimates are provided by CENTURY 21 Real Estate LLC and are intended for information use only. Your payments may be higher or lower and all loans are subject to credit approval.
Disclaimer: Square footage is based on information available to agent, including County records. Information has not been verified by agent and should be verified by buyer.
Based on information submitted to the MLS GRID as of 8/27/2026 22:29. All data is obtained from various sources and may not have been verified by broker or MLS GRID. Supplied Open House Information is subject to change without notice. All information should be independently reviewed and verified for accuracy. Properties may or may not be listed by the office/agent presenting the information.



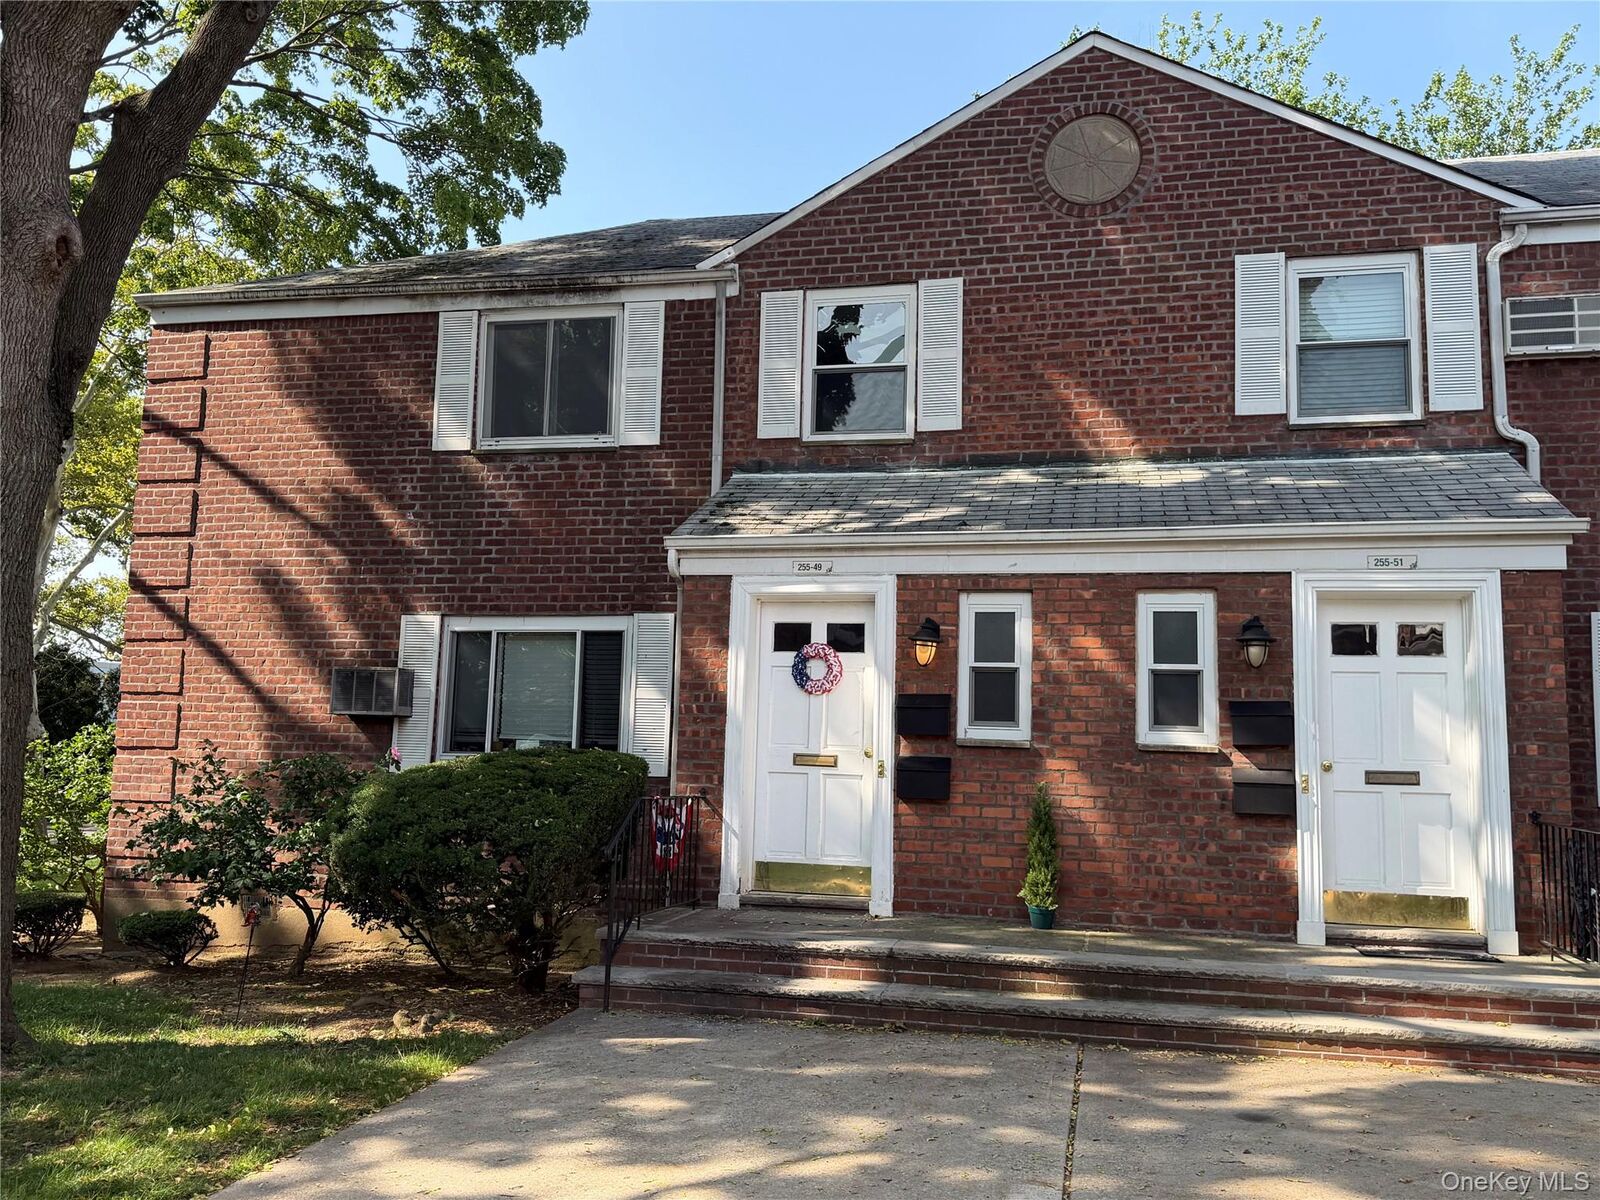
Welcome home to this move-in ready 2nd-floor corner unit, perfectly situated in the heart of Glen Oaks Village. Boasting light-filled interiors and stylish upgrades throughout, this top-floor sanctuary offers the perfect blend of modern comfort, convenience, and vibrant community living.
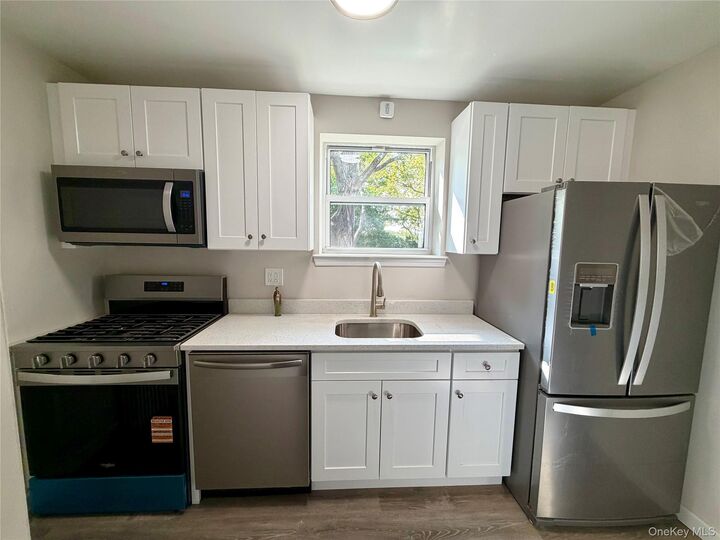
Renovated Kitchen: Outfitted with sleek stainless-steel appliances, including a built-in microwave and dishwasher for effortless cleanup.
Upgraded Interiors: Features elegant hardwood flooring running continuously throughout, a crisp renovated bathroom, and a spacious 2-bedroom layout.
Bonus Storage: Enjoy extra convenience with easy-access attic storage directly above your unit.
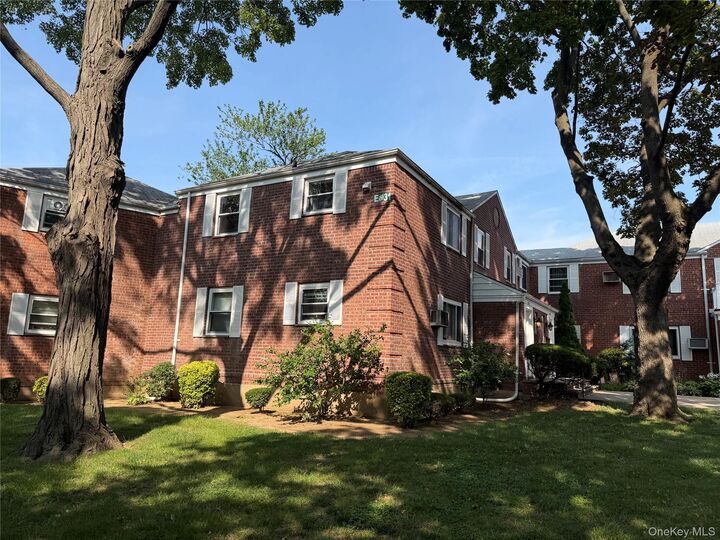
Nestled in a beautifully landscaped garden complex, life at Glen Oaks Village comes with incredible resort-style amenities. Take advantage of dedicated dog parks, pickleball and basketball courts, serene green spaces, interactive playgrounds, and a fun summer splash park right outside your door.
Prime Location & Commuter's Dream:
Just steps from Union Turnpike’s vibrant shopping, dining, and daily essentials. Effortless transportation options to Manhattan make commuting a breeze, with direct access to NYC Express Buses and local routes connecting straight to the E/F subway lines. Turnkey, low-maintenance living at its finest—schedule your tour today!