

Listing by: ONEKEY as distributed by MLS GRID / Listed By: Century 21 Full Service Realty - Contact: 845-782-2221
21 Minisink Trail Glen Spey, NY 12737
Active (17 Days)
$220,000 (USD)
Description
MLS #:
1036613
1036613
Taxes
$3,789(2025)
$3,789(2025)
Lot Size
7,405 SQFT
7,405 SQFT
Type
Single-Family Home
Single-Family Home
Year Built
2005
2005
Style
Cape Cod
Cape Cod
School District
Eldred
Eldred
County
Sullivan County
Sullivan County
Listed By
Brandon Nielsen, Century 21 Full Service Realty, Contact: 845-782-2221
Source
ONEKEY
Last checked Aug 27 2026 at 10:29 PM GMT+0000
ONEKEY
Last checked Aug 27 2026 at 10:29 PM GMT+0000
Bathroom Details
- Full Bathrooms: 2
- Half Bathroom: 1
Interior Features
- First Floor Full Bath
Kitchen
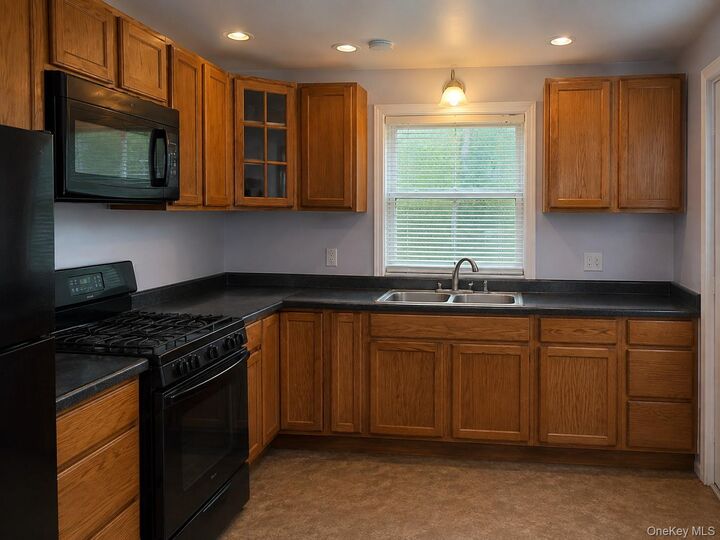
- Refrigerator
- Electric Water Heater
- Range
Property Features
- Foundation: Slab
Heating and Cooling
- Electric
- See Remarks
- Heat Pump
- Ductless
Utility Information
- Utilities: Electricity Connected
- Sewer: Septic Tank
School Information
- Elementary School: George Ross Mackenzie Elem Sch
- Middle School: Eldred Junior-Senior High School
- High School: Eldred Junior-Senior High School
Parking
- Driveway
- Off Street
Living Area
- 1,181 sqft
Listing Price History
Date
Event
Price
% Change
$ (+/-)
Aug 20, 2026
Price Changed
$220,000
-2%
-$5,000
Aug 09, 2026
Listed
$225,000
-
-
Additional Information: Full Service Realty | 845-782-2221
Location
Estimated Monthly Mortgage Payment
*Based on Fixed Interest Rate withe a 30 year term, principal and interest only
Listing price
Down payment
%
Interest rate
%Mortgage calculator estimates are provided by CENTURY 21 Real Estate LLC and are intended for information use only. Your payments may be higher or lower and all loans are subject to credit approval.
Disclaimer: Square footage is based on information available to agent, including County records. Information has not been verified by agent and should be verified by buyer.
Based on information submitted to the MLS GRID as of 8/27/2026 22:29. All data is obtained from various sources and may not have been verified by broker or MLS GRID. Supplied Open House Information is subject to change without notice. All information should be independently reviewed and verified for accuracy. Properties may or may not be listed by the office/agent presenting the information.



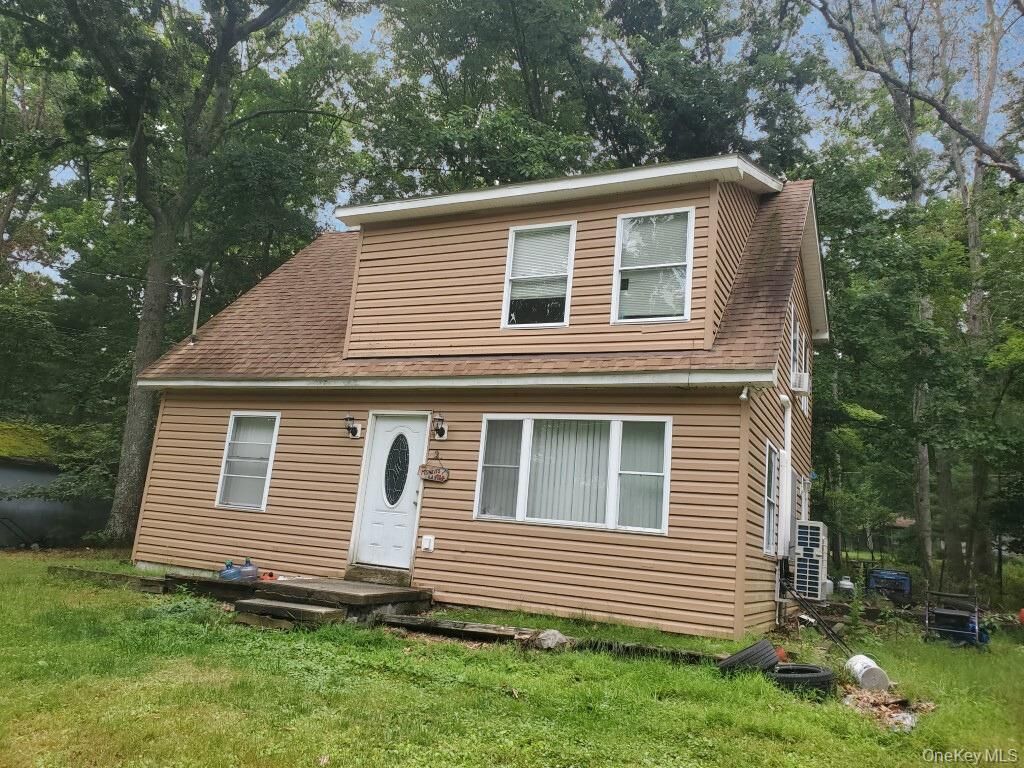
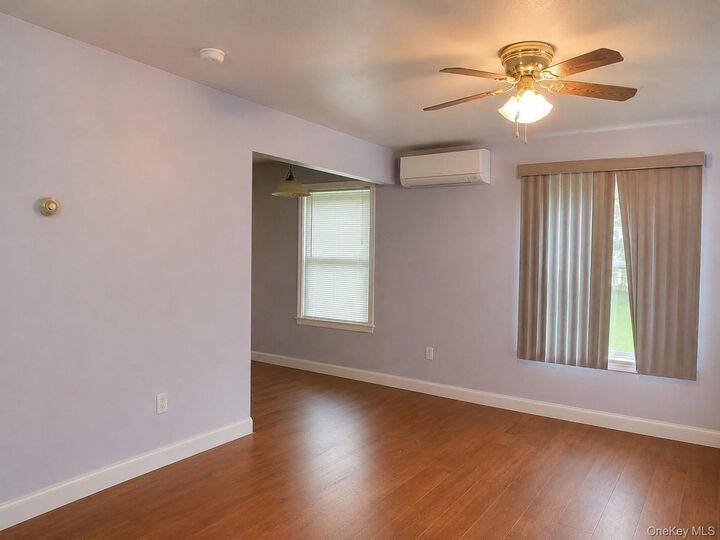
This property is a great fit for anyone looking for a low-maintenance home in a relaxing setting. Whether you're searching for a full-time residence or a weekend getaway, this home offers solid bones, a functional layout, and a peaceful place to call your own. Schedule a showing today to see everything this Glen Spey property has to offer.
Glen Spey is a peaceful hamlet in Sullivan County, tucked into New York's scenic Hudson Valley region. The area is known for its natural beauty, with rolling hills, quiet roads, and easy access to outdoor recreation. You're just a short drive from the Delaware River, popular for fishing, kayaking, and tubing, as well as nearby lakes and hiking trails. If you enjoy live music and entertainment, Bethel Woods Center for the Arts is also within reach. This location offers a nice mix of quiet country living and access to fun things to do nearby.