

Listing by: ONEKEY as distributed by MLS GRID / Listed By: Property Professionals Realty - Contact: 516-605-2700
7905 Woodhaven Boulevard Glendale, NY 11385
Active (24 Days)
$5,500 (USD)
Description
MLS #:
1064357
1064357
Lot Size
3,192 SQFT
3,192 SQFT
Type
Rental
Rental
Year Built
1925
1925
Style
Colonial
Colonial
School District
Contact Agent
Contact Agent
County
Queens County
Queens County
Listed By
Mitin Luthra, Property Professionals Realty, Contact: 516-605-2700
Source
ONEKEY
Last checked Nov 12 2026 at 4:40 PM GMT+0000
ONEKEY
Last checked Nov 12 2026 at 4:40 PM GMT+0000
Bathroom Details
- Full Bathroom: 1
- Half Bathroom: 1
Interior Features
- Granite Counters
- Pantry
- Storage
- Washer/Dryer Hookup
- First Floor Bedroom
- Formal Dining
- Ceiling Fan(s)
- Chandelier
- Crown Molding
- Natural Woodwork
Kitchen
- Cooktop
- Dishwasher
- Dryer
- Microwave
- Refrigerator
- Washer
- Gas Range
- Gas Cooktop
- Gas Oven
- Convection Oven
Heating and Cooling
- Natural Gas
- Baseboard
- Central Air
Basement Information
- Partial
- See Remarks
Utility Information
- Utilities: Electricity Available, Natural Gas Available, Water Available, Electricity Connected, Natural Gas Connected, Water Connected
- Sewer: Public Sewer
School Information
- Elementary School: Ps 81 Jean Paul Richter
- Middle School: Is 93 Ridgewood
- High School: Contact Agent
Parking
- Driveway
Living Area
- 1,820 sqft
Additional Information: Property Professionals Realty | 516-605-2700
Location
Disclaimer: Square footage is based on information available to agent, including County records. Information has not been verified by agent and should be verified by buyer.
Based on information submitted to the MLS GRID as of 11/12/2026 16:40. All data is obtained from various sources and may not have been verified by broker or MLS GRID. Supplied Open House Information is subject to change without notice. All information should be independently reviewed and verified for accuracy. Properties may or may not be listed by the office/agent presenting the information.



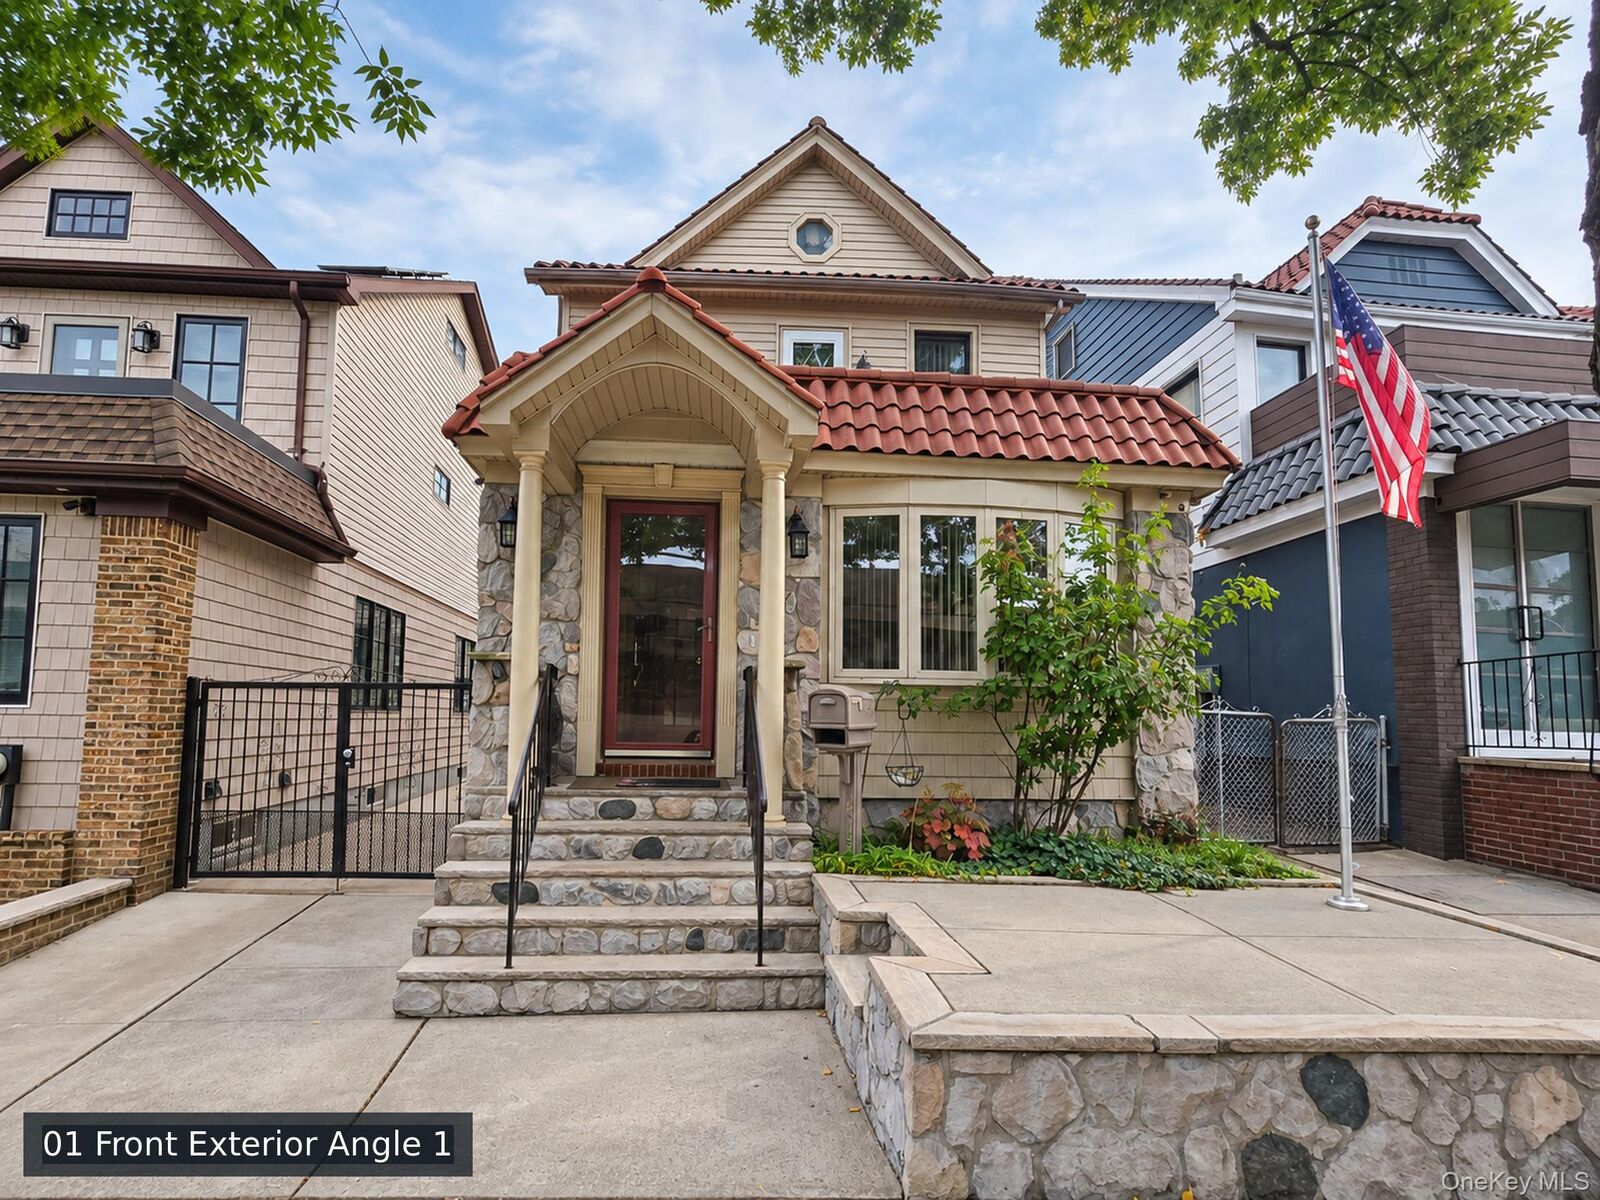
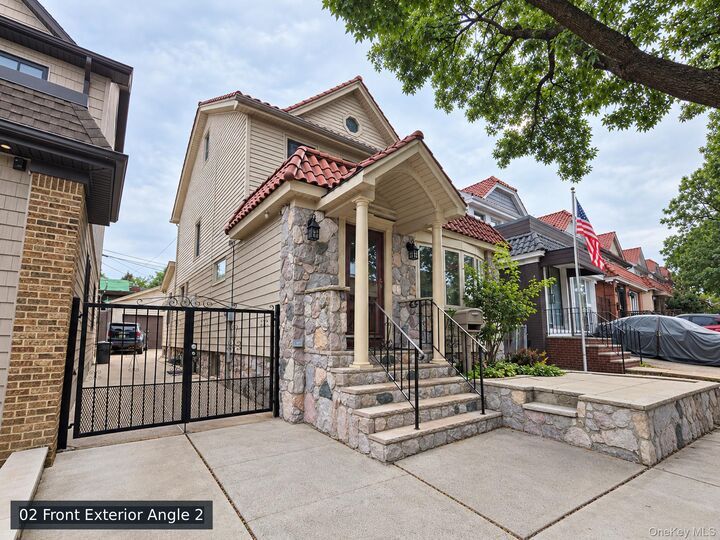
Welcome to this expansive, beautifully updated, fully detached Colonial offering approximately 1,820 sq. ft. of living space, plus additional finished areas. Featuring 5 bedrooms, this home offers generous space, comfort, and flexibility. Enjoy solid, sound-insulated construction and a fully finished walk-up attic, providing additional space for comfortable living and versatile use.
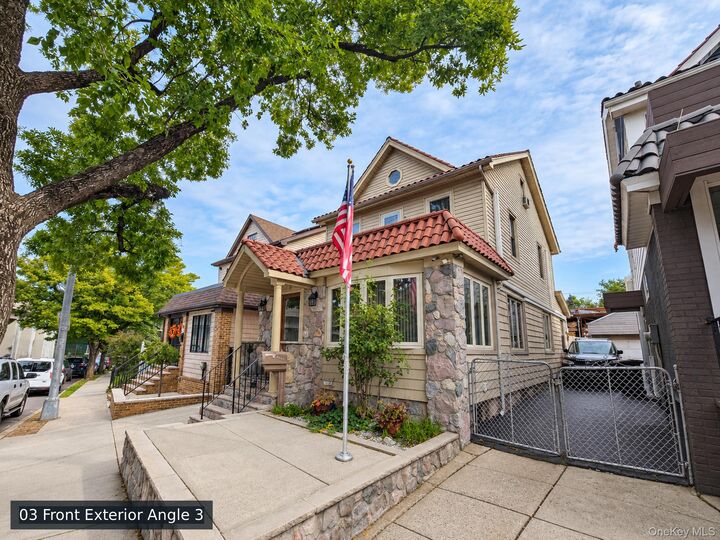
Parking is a major advantage, with a long private driveway accommodating up to 3 vehicles at no additional cost—a rare convenience in Queens! Enjoy a private backyard, perfect for outdoor relaxation and entertaining.
Please note: The detached garage is NOT included in the rental. Access to the basement is limited to a designated laundry area only; the remainder of the basement is excluded from the rental.
Ideally situated just blocks from Forest Park and The Shops at Atlas Park, this home offers convenient access to shopping, dining, entertainment, public transportation, and major roadways, making everyday living and commuting a breeze.
A rare opportunity to rent an entire detached 5-bedroom home in Queens with generous living space, free private driveway parking for up to 3 cars, and a private backyard! Schedule your private showing today!