

Listing by: NYS ALLIANCE / Listed By: Grey Arrow Realty, Inc.
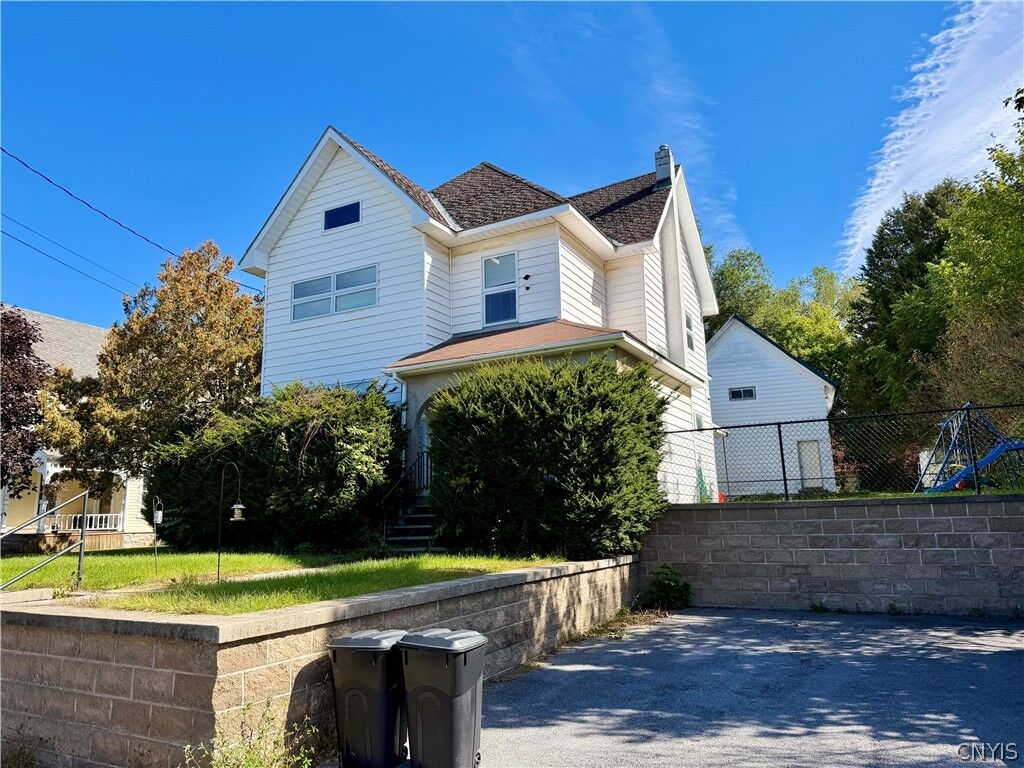
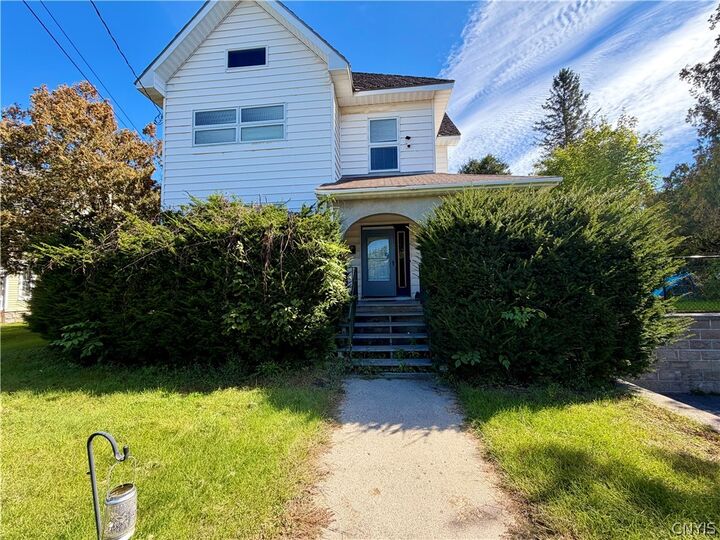
56 Rock Island Street Gouverneur, NY 13642
Active (2 Days)
$150,000 (USD)

Description
MLS #:
S1717948
S1717948
Taxes
$3,491
$3,491
Lot Size
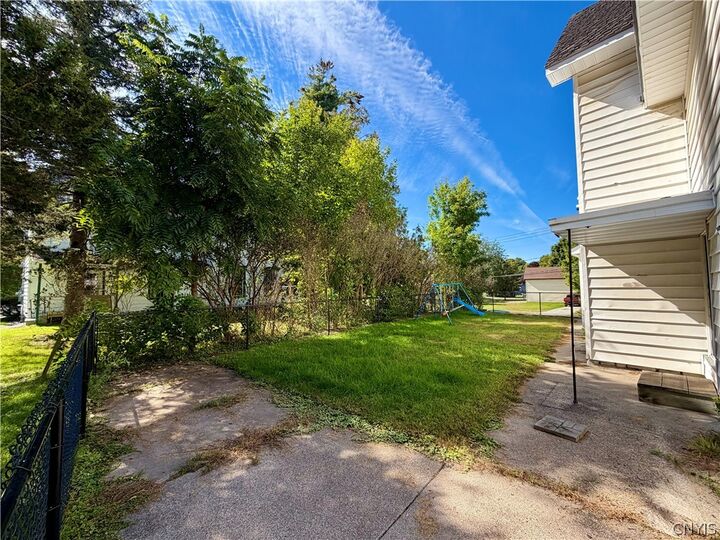
6,975 SQFT
6,975 SQFT
Type
Single-Family Home
Single-Family Home
Year Built
1880
1880
Style
Historic/Antique
Historic/Antique
School District
Gouverneur
Gouverneur
County
St. Lawrence County
St. Lawrence County
Listed By
Amanda L Kingsbury, Grey Arrow Realty, Inc.
Source
NYS ALLIANCE
Last checked Sep 29 2026 at 1:25 PM GMT+0000
NYS ALLIANCE
Last checked Sep 29 2026 at 1:25 PM GMT+0000
Bathroom Details
Interior Features
- Separate/Formal Living Room
- Gas Water Heater
- Refrigerator
- Dishwasher
- Kitchen Island
- Separate/Formal Dining Room
- Den
- Sliding Glass Door(s)
- Laundry: In Basement
Lot Information
- Residential Lot
- Rectangular
- Rectangular Lot
Property Features
- Fireplace: 0
- Foundation: Stone
Heating and Cooling
- Gas
- Forced Air
- Central Air
Basement Information
- Full
Flooring
- Varies
- Hardwood
- Tile
Utility Information
- Utilities: Water Source: Public, Water Connected, Sewer Connected, Water Source: Connected
- Sewer: Connected
Parking
- No Garage
Stories
- 2
Living Area
- 2,350 sqft
Location
Estimated Monthly Mortgage Payment
*Based on Fixed Interest Rate withe a 30 year term, principal and interest only
Listing price
Down payment
%
Interest rate
%Mortgage calculator estimates are provided by CENTURY 21 Real Estate LLC and are intended for information use only. Your payments may be higher or lower and all loans are subject to credit approval.
Disclaimer: Copyright 2026 New York State Alliance. All rights reserved. This information is deemed reliable, but not guaranteed. The information being provided is for consumers’ personal, non-commercial use and may not be used for any purpose other than to identify prospective properties consumers may be interested in purchasing. Data last updated 9/29/26 06:25



The living room is spacious with tall ceilings and higher windows for privacy from the road. The formal dining room is light and bright and waiting to host meals. There is a room off of the dining room that has storage, it's large enough to be a bedroom or could also be used as an office. The kitchen has a sliding door to the yard, a door to the basement and a door to the back door that could make a great storage area. The kitchen has a large island, and lots of counter space. The window over the sink offers great lighting.
The second floor offers 3 large bedrooms and a smaller room that could make a nursery, office or a great walk in closet. The full bath is separated with sinks and toilet on one side and a tub/shower combination in a separate space, no more fighting about bathroom space for showers.
The full basement offers tons of great storage options.