

Listing by: NYS ALLIANCE / Listed By: Cross Keys Real Estate LLC
62 Johnstown Street Gouverneur, NY 13642
Active (1 Days)
$159,000 (USD)

Description
MLS #:
S1721208
S1721208
Taxes
$3,687
$3,687
Lot Size
1.03 acres
1.03 acres
Type
Single-Family Home
Single-Family Home
Year Built
1890
1890
Style
Two Story
Two Story
Views
Water
Water
School District
Gouverneur
Gouverneur
County
St. Lawrence County
St. Lawrence County
Listed By
Wendy Jane Smith, Cross Keys Real Estate LLC
Source
NYS ALLIANCE
Last checked Oct 13 2026 at 1:37 AM GMT+0000
NYS ALLIANCE
Last checked Oct 13 2026 at 1:37 AM GMT+0000
Bathroom Details
Interior Features
- Laundry: Main Level
- Dryer
- Gas Water Heater
- Refrigerator
- Main Level Primary
- Dishwasher
- Gas Oven
- Gas Range
- Exhaust Fan
- Range Hood
- Living/Dining Room
Lot Information
- Rectangular
- Rectangular Lot
Property Features
- Fireplace: 2
- Foundation: Block
- Foundation: Stone
Heating and Cooling
- Gas
- Forced Air
Basement Information
- Full
Flooring
- Carpet
- Varies
- Hardwood
- Ceramic Tile
Exterior Features
- Roof: Metal
Utility Information
- Utilities: Water Source: Public, Water Connected, Sewer Connected, Water Source: Connected, High Speed Internet Available, Electricity Connected
- Sewer: Connected
Parking
- Garage
- Detached
- Electricity
Living Area
- 1,485 sqft
Location
Estimated Monthly Mortgage Payment
*Based on Fixed Interest Rate withe a 30 year term, principal and interest only
Listing price
Down payment
%
Interest rate
%Mortgage calculator estimates are provided by CENTURY 21 Real Estate LLC and are intended for information use only. Your payments may be higher or lower and all loans are subject to credit approval.
Disclaimer: Copyright 2026 New York State Alliance. All rights reserved. This information is deemed reliable, but not guaranteed. The information being provided is for consumers’ personal, non-commercial use and may not be used for any purpose other than to identify prospective properties consumers may be interested in purchasing. Data last updated 10/12/26 18:37



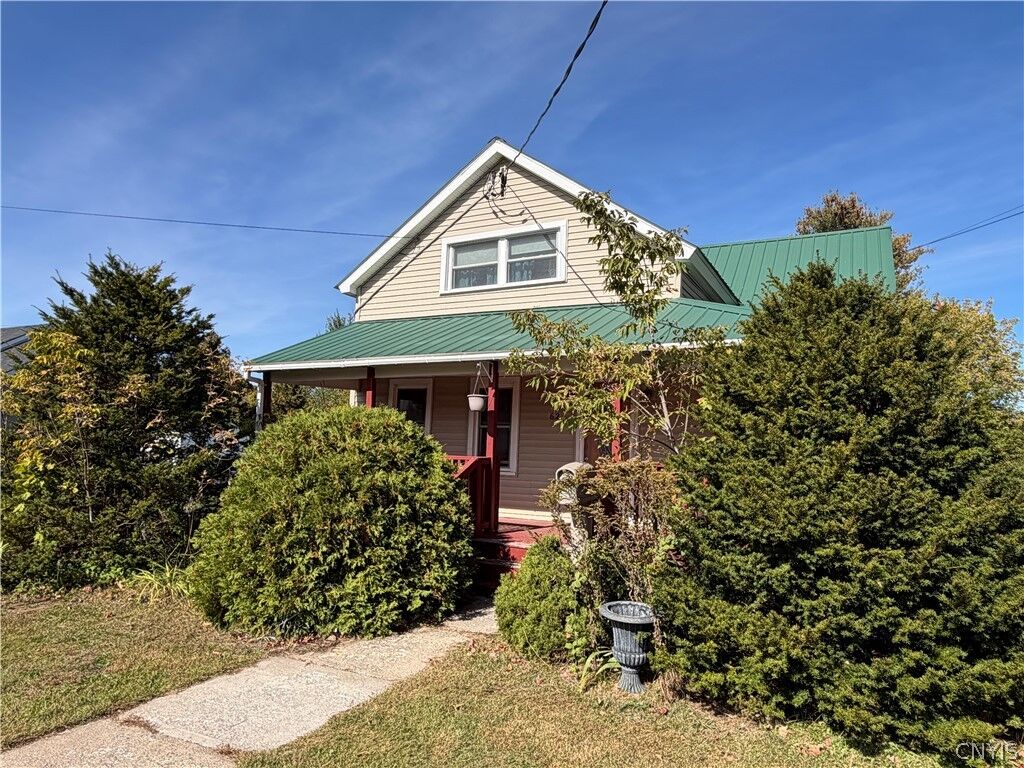
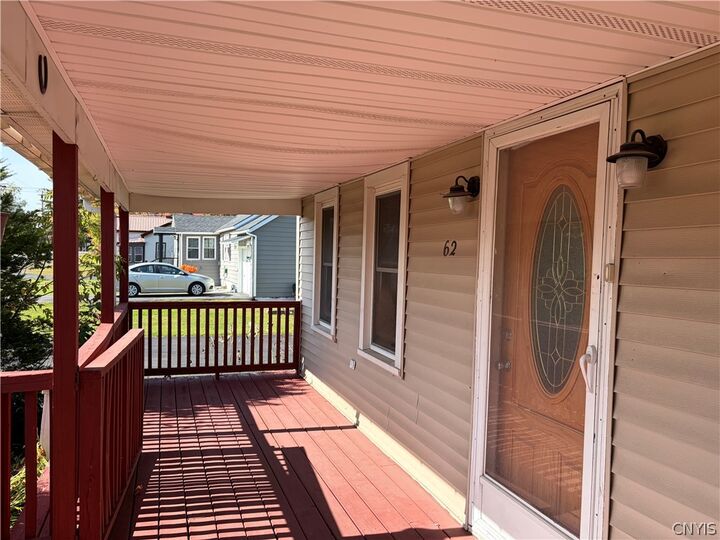
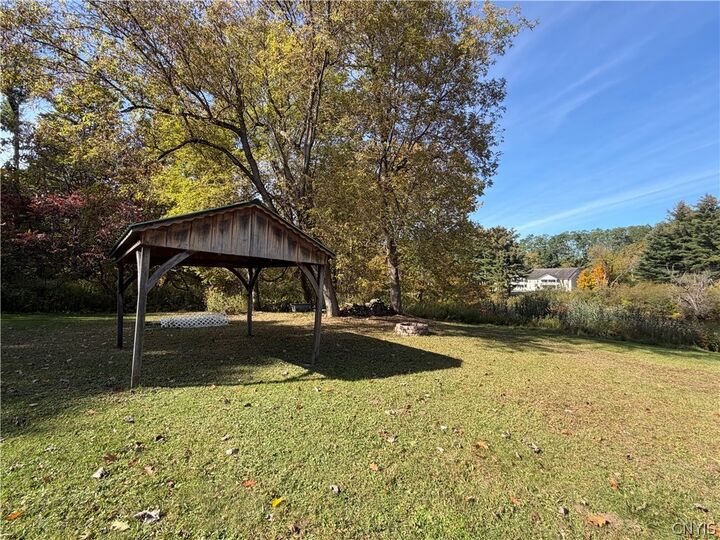
Outside this home has a nice front porch just waiting to be decorated for the holidays. A large back deck with a paved driveway, garage, storage sheds and a small pavilion at the waterfront. The land is level with a gentle slope to the river.
From the back deck you enter into a well laid out kitchen with numerous cabinets, ceramic tiled floor and a view to the yard. This leads into dining and living room area, with a gas fireplace and beautiful hardwood floors.
A spacious main bedroom with a fireplace and walk in closet and a large bathroom round out the first floor.
Upstairs there are two good sized bedrooms with closets and extra storage in the hallway. The second full bathroom is in the basement area which offers a nice work area and additional storage.