

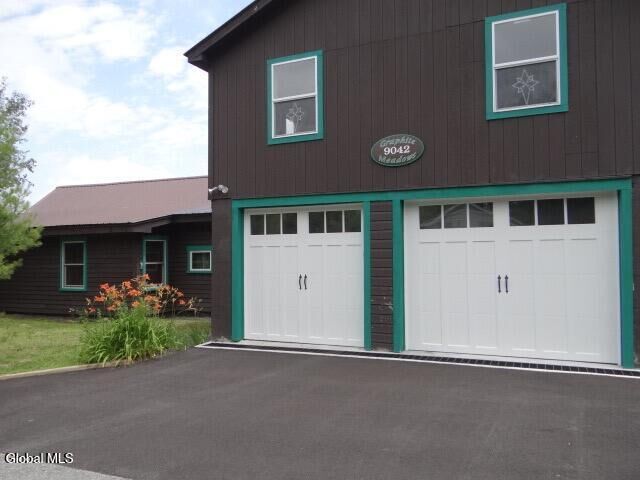
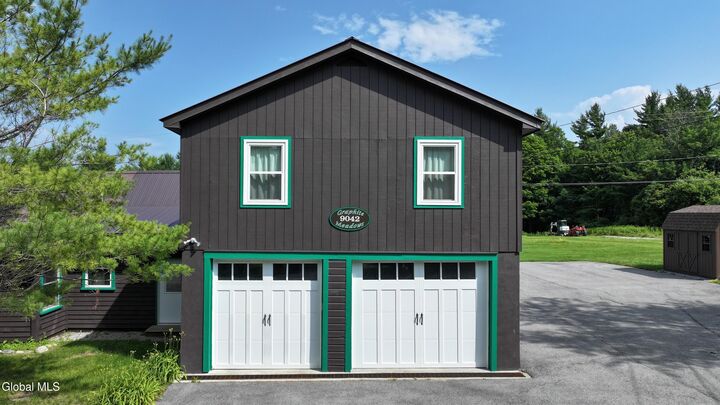
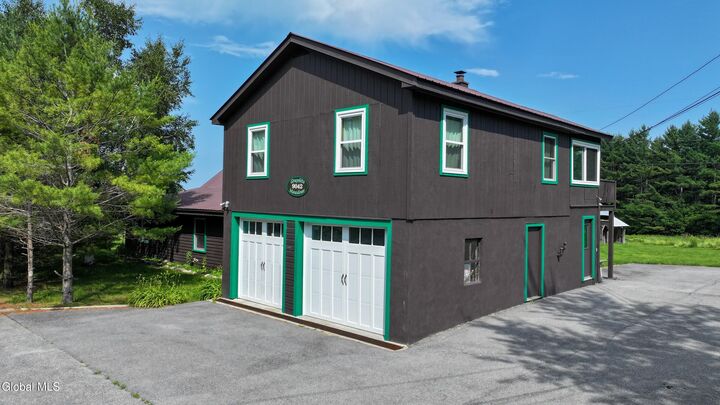
 Listing by: GLOBAL MLS / Listed By: Nlg Realty.com
 9042 Graphite Mountain Road Hague, NY 12836
Active (18 Days)
$449,990 (USD)
Description
MLS #:
202623606
202623606
Taxes
$4,046
$4,046
Lot Size
2.25 acres
2.25 acres
Type
Single-Family Home
Single-Family Home
Year Built
1950
1950
Style
Farmhouse, Custom, Accessory Apartment
Farmhouse, Custom, Accessory Apartment
Views
Forest, Trees/Woods, Mountain(s), Hills
Forest, Trees/Woods, Mountain(s), Hills
County
Warren County
Warren County
Listed By
Kathryn J Ramant, Nlg Realty.com
Source
GLOBAL MLS
Last checked Aug 28 2026 at 1:16 AM GMT+0000
GLOBAL MLS
Last checked Aug 28 2026 at 1:16 AM GMT+0000
Bathroom Details
- Full Bathrooms: 3
Interior Features
- High Speed Internet
- Ceramic Tile Bath
- Walk-In Closet(s)
Lot Information
- Level
- Cleared
- Road Frontage
- Views
- Irregular Lot
- Garden
Property Features
- Foundation: Combination
Heating and Cooling
- Oil
- Baseboard
- None
Flooring
- Laminate
- Carpet
- Wood
- Slate
Exterior Features
- Garden
- Barn
Utility Information
- Sewer: Septic Tank
- Fuel: Oil
Parking
- Driveway
- Paved
- Garage Door Opener
Living Area
- 2,415 sqft
Location
Estimated Monthly Mortgage Payment
*Based on Fixed Interest Rate withe a 30 year term, principal and interest only
Listing price
Down payment
%
Interest rate
%Mortgage calculator estimates are provided by CENTURY 21 Real Estate LLC and are intended for information use only. Your payments may be higher or lower and all loans are subject to credit approval.
Disclaimer: Copyright 2026 Global MLS. All rights reserved. This information is deemed reliable, but not guaranteed. The information being provided is for consumers’ personal, non-commercial use and may not be used for any purpose other than to identify prospective properties consumers may be interested in purchasing. Data last updated 8/27/26 18:16



This listing includes a sub divided adjacent building 1.32 acre lot (parcel number 522600 24.-1-43.2) for a total of three and a half acres of mowed lawn and meadow backed up to a forested area. The custom remodeled home has country charm with reclaimed beams giving a unique look.
The back of the house has many windows facing the large backyard and the vintage barn.
With 15 off the road parking spots, 4 bedrooms in the main house, plus the apartment this property would be a great family compound or an Air B & B