

Listing by: NYS ALLIANCE / Listed By: Howard Hanna Wny Inc. - Contact: 716-390-1341
4543 Camp Road L67 Hamburg, NY 14075
Active (0 Days)
$649,999 (USD)
OPEN HOUSE TIMES
-
OPENSun, Oct 1111:00 am - 1:00 pm
Description
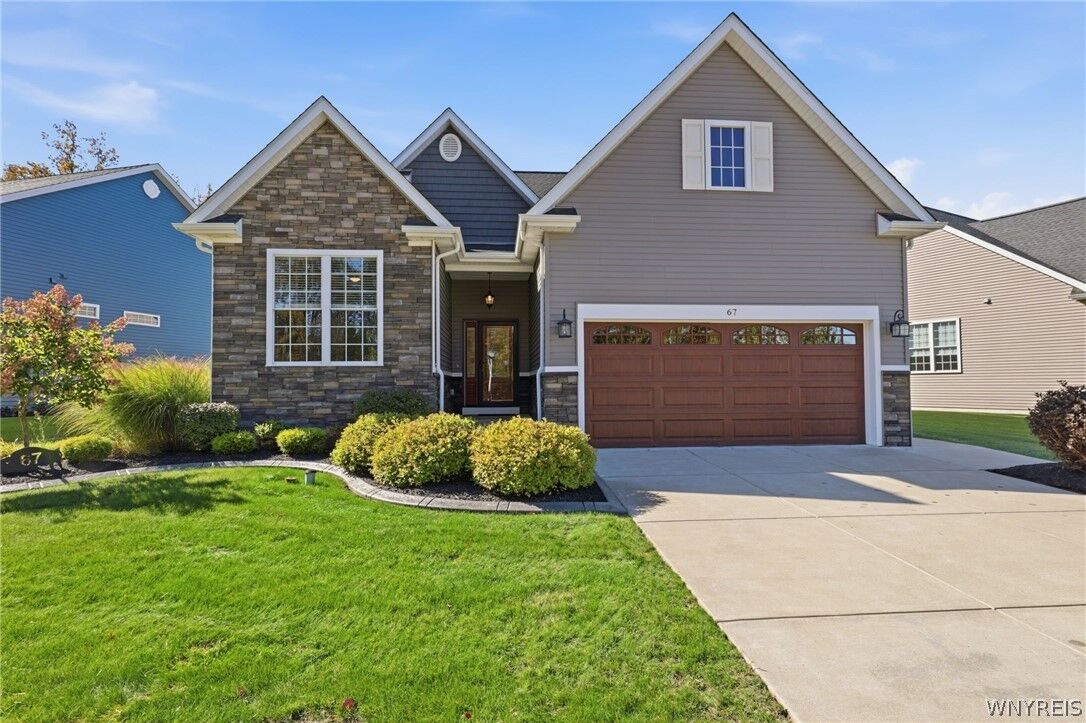
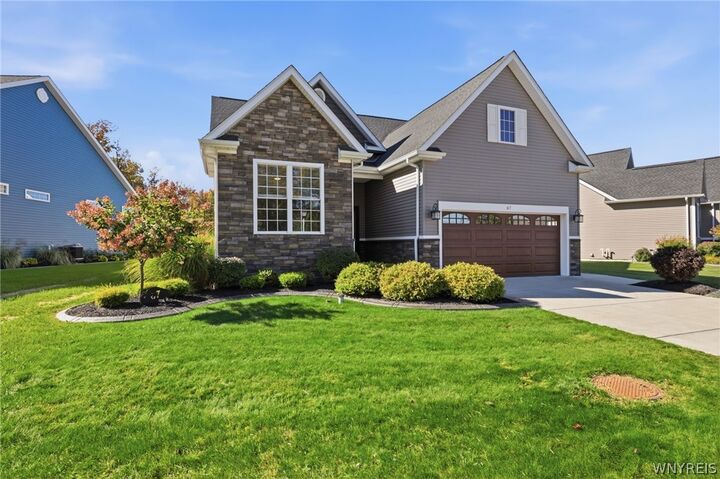
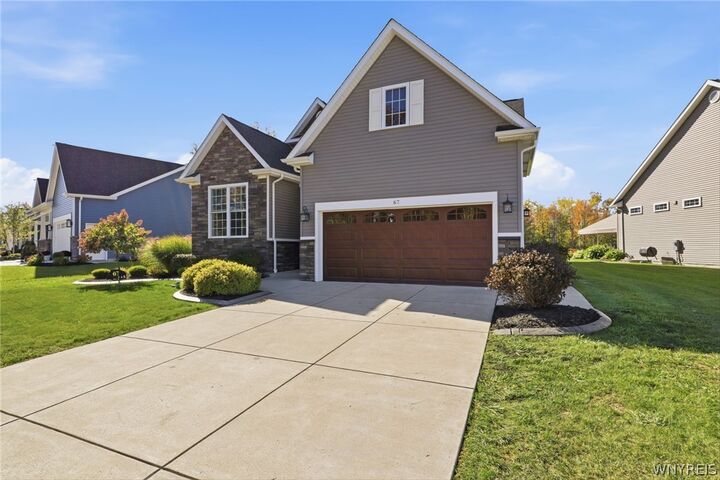
Welcome to Mission Hills, a private patio home community in Hamburg offering quality construction, modern finishes, and a convenient location within the Frontier School District. Built in 2020, this beautifully maintained 2-bedroom, 2.5-bath home offers over 1,600 sq. ft. of thoughtfully designed living space with exceptional craftsmanship throughout. The open-concept interior features an updated kitchen with custom cabinetry, granite countertops, and newer appliances, flowing seamlessly into the spacious living area highlighted by a striking stone fireplace. The oversized primary suite offers an ensuite bath with walk-in tub, separate shower, and an exceptionally large walk-in closet. An additional bedroom, bonus room ideal for an office, study, or den, and convenient first-floor laundry provide flexibility for a variety of needs. The finished lower level features vinyl flooring, an added egress window offering potential for a third bedroom, and a half bath for additional usable living space. Additional highlights include a 2-car attached garage and a private rear patio with Kohler awning overlooking the pond—an ideal setting to relax and enjoy the surroundings. Low HOA of $240/month. Conveniently located just off Camp Road with easy access to Southwestern Boulevard, Route 5, shopping, dining, and everyday amenities. Quality, comfort, and low-maintenance living come together beautifully at Mission Hills.
MLS #:
B1720754
B1720754
Taxes
$7,185
$7,185
Lot Size
0.28 acres
0.28 acres
Type
Single-Family Home
Single-Family Home
Year Built
2020
2020
Style
Patio Home
Patio Home
School District
Frontier
Frontier
County
Erie County
Erie County
Listed By
Michael Battaglia, Grand Island, Contact: 716-390-1341
Jason Sokody, Grand Island
Jason Sokody, Grand Island
Source
NYS ALLIANCE
Last checked Oct 8 2026 at 2:08 PM GMT+0000
NYS ALLIANCE
Last checked Oct 8 2026 at 2:08 PM GMT+0000
Bathroom Details
Interior Features
- Separate/Formal Living Room
- Laundry: Main Level
- Gas Water Heater
- Refrigerator
- Eat-In Kitchen
- Granite Counters
- Main Level Primary
- Dishwasher
- Gas Oven
- Gas Range
- Sliding Glass Door(s)
- Living/Dining Room
- Primary Suite
Lot Information
- Residential Lot
- Rectangular
- Rectangular Lot
Property Features
- Fireplace: 1
Heating and Cooling
- Gas
- Forced Air
- Central Air
Basement Information
- Full
- Sump Pump
Homeowners Association Information
- Dues: $240/Monthly
Flooring
- Carpet
- Varies
- Luxury Vinyl
Exterior Features
- Roof: Asphalt
Utility Information
- Utilities: Water Source: Public, Water Connected, Sewer Connected, Water Source: Connected
- Sewer: Connected
Parking
- Garage
- Attached
- Garage Door Opener
- Other
- See Remarks
Stories
- 1
Living Area
- 1,694 sqft
Additional Information: Grand Island | 716-390-1341
Location
Estimated Monthly Mortgage Payment
*Based on Fixed Interest Rate withe a 30 year term, principal and interest only
Listing price
Down payment
%
Interest rate
%Mortgage calculator estimates are provided by CENTURY 21 Real Estate LLC and are intended for information use only. Your payments may be higher or lower and all loans are subject to credit approval.
Disclaimer: Copyright 2026 New York State Alliance. All rights reserved. This information is deemed reliable, but not guaranteed. The information being provided is for consumers’ personal, non-commercial use and may not be used for any purpose other than to identify prospective properties consumers may be interested in purchasing. Data last updated 10/8/26 07:08


