

Listing by: ONEKEY as distributed by MLS GRID / Listed By: Realty Connect Usa L I Inc - Contact: 631-881-5160
80 Springville Road A Hampton Bays, NY 11946
Active (10 Days)
$1,275,000 (USD)
OPEN HOUSE TIMES
-
OPENSat, Jul 1110:00 am - 1:00 pm
-
OPENSun, Jul 1210:00 am - 1:00 pm
Description
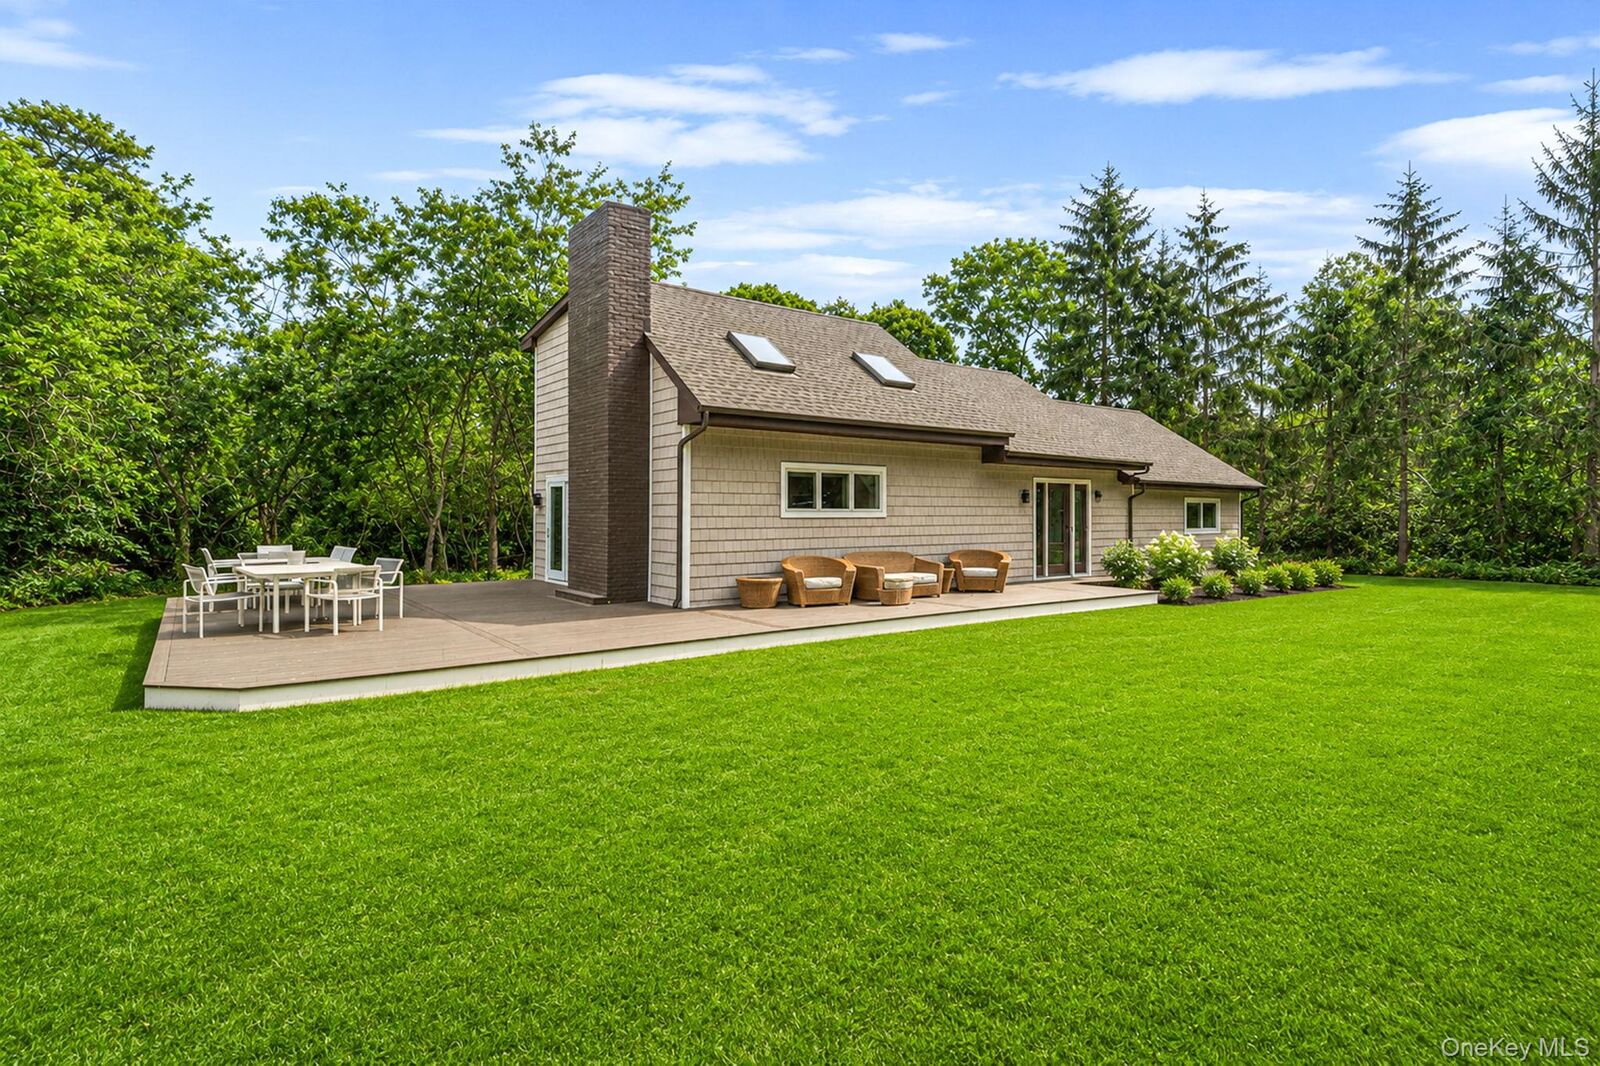
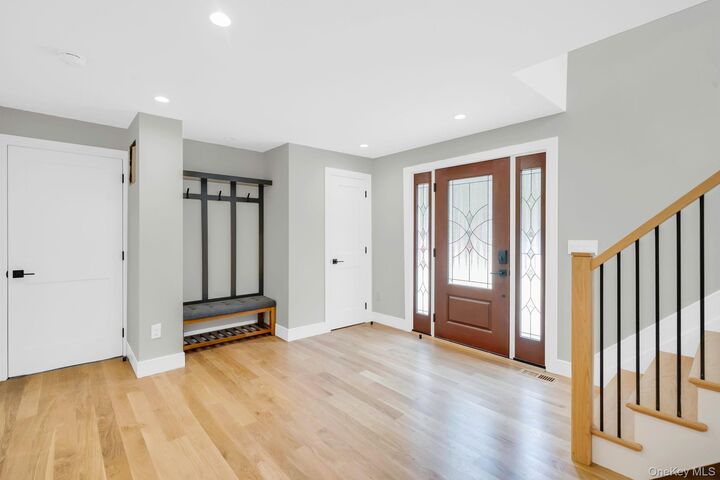
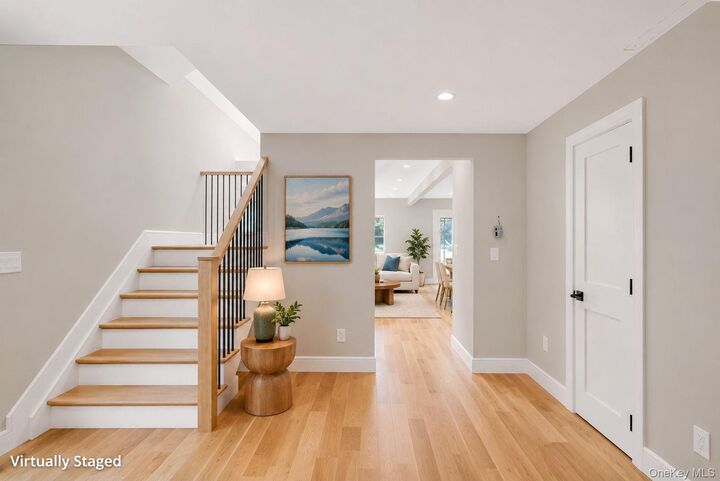
Welcome to 80A Springville Road, Hampton Bays ! This beautiful fully renovated residence offering the perfect blend of comfort, style, and Hamptons living. Tucked away back off Springville with all the privacy you could hope for, this spacious 3 bedroom, 3.5 bath offers approximately 1,968 square feet of thoughtfully designed living space with all that you are looking for. Inside, you’ll find bright, open living areas filled with natural light, creating an inviting atmosphere for both everyday living and entertaining. The eat in kitchen flows seamlessly into the dining and living spaces with an oversized island for entertaining. The homes floor plan offers a main level master suite with designated home office, laundry on the main level and ensuite bathrooms in all bedrooms. Fully gut renovated and not yet lived in, you'll enjoy all that you seek in a new construction home with new roof, upgraded electric, new HVAC, new kitchen, all new baths, new deck and new pool. Outside you enjoy the peaceful surroundings with plenty of room for outdoor entertaining on the 900 sqft deck, open space in the backyard and a 20x44 gunite pool with 6 foot sunshelf for sunbathing by the pool. Whether you’re searching for a primary residence, weekend getaway or investment opportunity find exceptional value in beloved Hampton Bays. DISCLOSURE - This listing has been virtually staged with furniture, grass and summarized pool.
MLS #:
1019342
1019342
Taxes
$4,772(2026)
$4,772(2026)
Lot Size
0.44 acres
0.44 acres
Type
Single-Family Home
Single-Family Home
Year Built
1980
1980
Style
Ranch
Ranch
School District
Hampton Bays
Hampton Bays
County
Suffolk County
Suffolk County
Listed By
Thomas Panebianco, Realty Connect Usa L I Inc, Contact: 631-881-5160
Source
ONEKEY
Last checked Jul 8 2026 at 7:20 AM GMT+0000
ONEKEY
Last checked Jul 8 2026 at 7:20 AM GMT+0000
Bathroom Details
- Full Bathrooms: 3
- Half Bathroom: 1
Interior Features
- Master Downstairs
- Eat-In Kitchen
- Entrance Foyer
- Walk-In Closet(s)
- High Ceilings
- Open Floorplan
- Open Kitchen
- High Speed Internet
- Kitchen Island
- First Floor Bedroom
- First Floor Full Bath
- Ceiling Fan(s)
- Laundry: Laundry Room
- Primary Bathroom
- Recessed Lighting
- Laundry: Electric Dryer Hookup
Kitchen
- Dishwasher
- Refrigerator
- Gas Range
Lot Information
- Level
- Cleared
- Back Yard
Heating and Cooling
- Forced Air
- Propane
- Hot Air
- Central Air
- Ductless
Basement Information
- Partial
- Unfinished
Pool Information
- In Ground
Flooring
- Hardwood
- Tile
Utility Information
- Utilities: Cable Available, Phone Available, Water Available, Trash Collection Private, Electricity Connected, Propane
- Sewer: Cesspool
School Information
- Elementary School: Hampton Bays Elementary School
- Middle School: Hampton Bays Middle School
- High School: Hampton Bays High School
Parking
- Driveway
Living Area
- 1,968 sqft
Additional Information: Realty Connect Usa L I Inc | 631-881-5160
Location
Estimated Monthly Mortgage Payment
*Based on Fixed Interest Rate withe a 30 year term, principal and interest only
Listing price
Down payment
%
Interest rate
%Mortgage calculator estimates are provided by CENTURY 21 Real Estate LLC and are intended for information use only. Your payments may be higher or lower and all loans are subject to credit approval.
Disclaimer: Square footage is based on information available to agent, including County records. Information has not been verified by agent and should be verified by buyer.
Based on information submitted to the MLS GRID as of 7/8/2026 07:20. All data is obtained from various sources and may not have been verified by broker or MLS GRID. Supplied Open House Information is subject to change without notice. All information should be independently reviewed and verified for accuracy. Properties may or may not be listed by the office/agent presenting the information.


