

Listing by: ONEKEY as distributed by MLS GRID / Listed By: Robert J Hevern - Contact: 914-231-9028
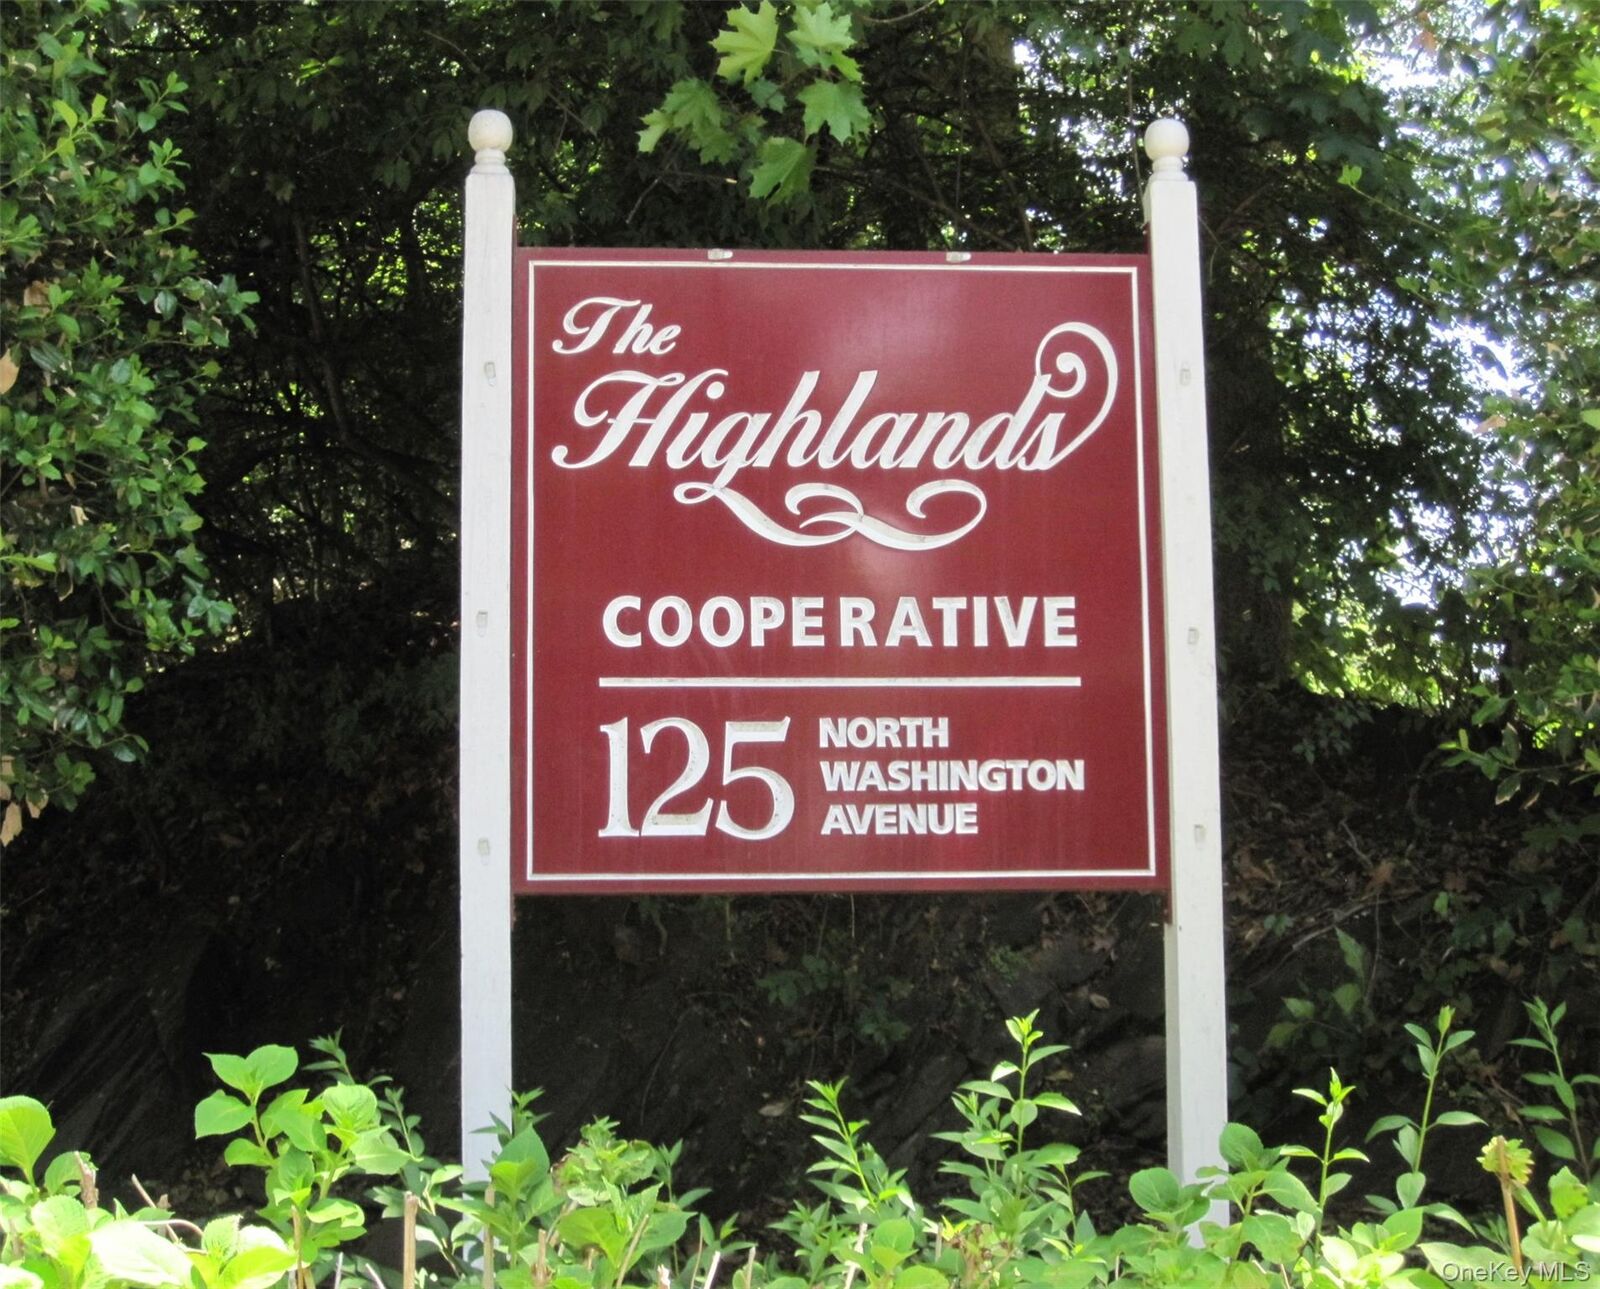
125 N Washington Avenue 55 Hartsdale, NY 10530
Active (18 Days)
$279,500 (USD)
Description
MLS #:
1002845
1002845
Lot Size
5.51 acres
5.51 acres
Type
Co-Op
Co-Op
Year Built
1962
1962
Style
Other
Other
School District
Greenburgh Central
Greenburgh Central
County
Westchester County
Westchester County
Listed By
Robert Hevern, Robert J Hevern, Contact: 914-231-9028
Source
ONEKEY
Last checked Aug 27 2026 at 10:29 PM GMT+0000
ONEKEY
Last checked Aug 27 2026 at 10:29 PM GMT+0000
Bathroom Details
- Full Bathroom: 1
- Half Bathroom: 1
Interior Features
- Master Downstairs
- Entrance Foyer
- Laundry: Common Area
- Open Floorplan
- First Floor Bedroom
- First Floor Full Bath
- Built-In Features
- Primary Bathroom
Kitchen
- Refrigerator
Lot Information
- Near Public Transit
- Paved
- Front Yard
Heating and Cooling
- Baseboard
- Wall/Window Unit(s)
Flooring
- Hardwood
- Carpet
Utility Information
- Utilities: Electricity Connected, Sewer Connected
- Sewer: Public Sewer
School Information
- Elementary School: Highview School
- Middle School: Woodlands Middle/High School
- High School: Woodlands Middle/High School
Parking
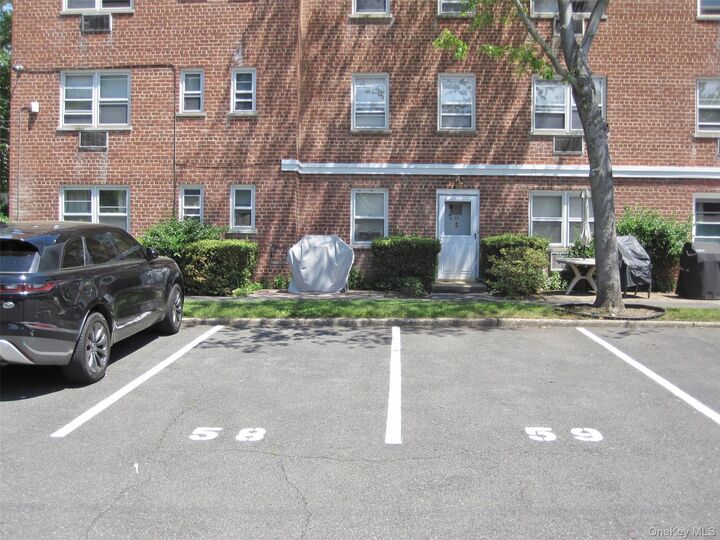
- Assigned
Living Area
- 1,100 sqft
Additional Information: Robert J Hevern | 914-231-9028
Location
Estimated Monthly Mortgage Payment
*Based on Fixed Interest Rate withe a 30 year term, principal and interest only
Listing price
Down payment
%
Interest rate
%Mortgage calculator estimates are provided by CENTURY 21 Real Estate LLC and are intended for information use only. Your payments may be higher or lower and all loans are subject to credit approval.
Disclaimer: Square footage is based on information available to agent, including County records. Information has not been verified by agent and should be verified by buyer.
Based on information submitted to the MLS GRID as of 8/27/2026 22:29. All data is obtained from various sources and may not have been verified by broker or MLS GRID. Supplied Open House Information is subject to change without notice. All information should be independently reviewed and verified for accuracy. Properties may or may not be listed by the office/agent presenting the information.



This well maintained two-bedroom, one and a half bathroom co-op has been freshly painted and is move-in ready. The inviting front foyer opens into a pleasant dining area and a spacious, open living room, creating a comfortable setting for both everyday living and entertaining.
The well-appointed layout includes a kitchen, full bathroom, linen closet, and convenient walk-in closet located off the hallway. The primary bedroom features a private half bathroom and a generously sized closet, while the second bedroom also offers ample closet space.
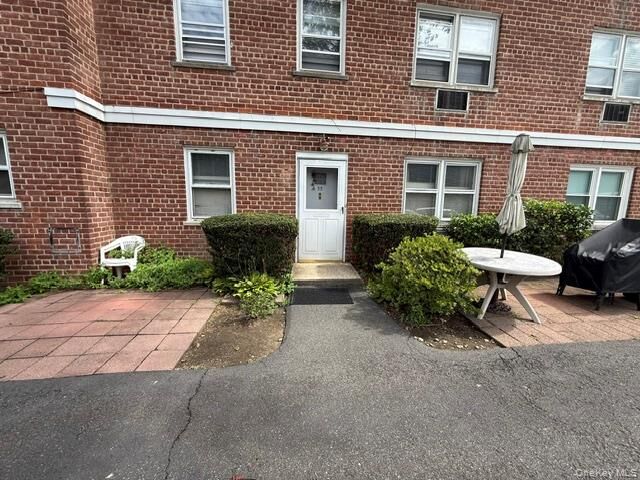
Residents can enjoy the beautifully maintained grounds, including your patio area perfect for barbecuing, grilling, and outdoor dining.
Ideally situated just 1.2 miles from the Hartsdale Metro-North train station, with ample parking available, this home provides an easy express commute to NYC, approx. 35 minutes.
Enjoy the charm of Hartsdale and all that Greenburgh has to offer, including quaint shops, diverse restaurants, parks, scenic trails, swimming pools, and recreational facilities.
A wonderful opportunity to enjoy comfortable living in a convenient and well established community.