

Listing by: ONEKEY as distributed by MLS GRID / Listed By: Compass Greater Ny, LLC - Contact: 914-725-7737
72 W Hartsdale Avenue Hartsdale, NY 10530
Active (0 Days)
$730,000 (USD)
Description
MLS #:
1054580
1054580
Taxes
$17,112(2026)
$17,112(2026)
Lot Size
6,970 SQFT
6,970 SQFT
Type
Single-Family Home
Single-Family Home
Year Built
1932
1932
Style
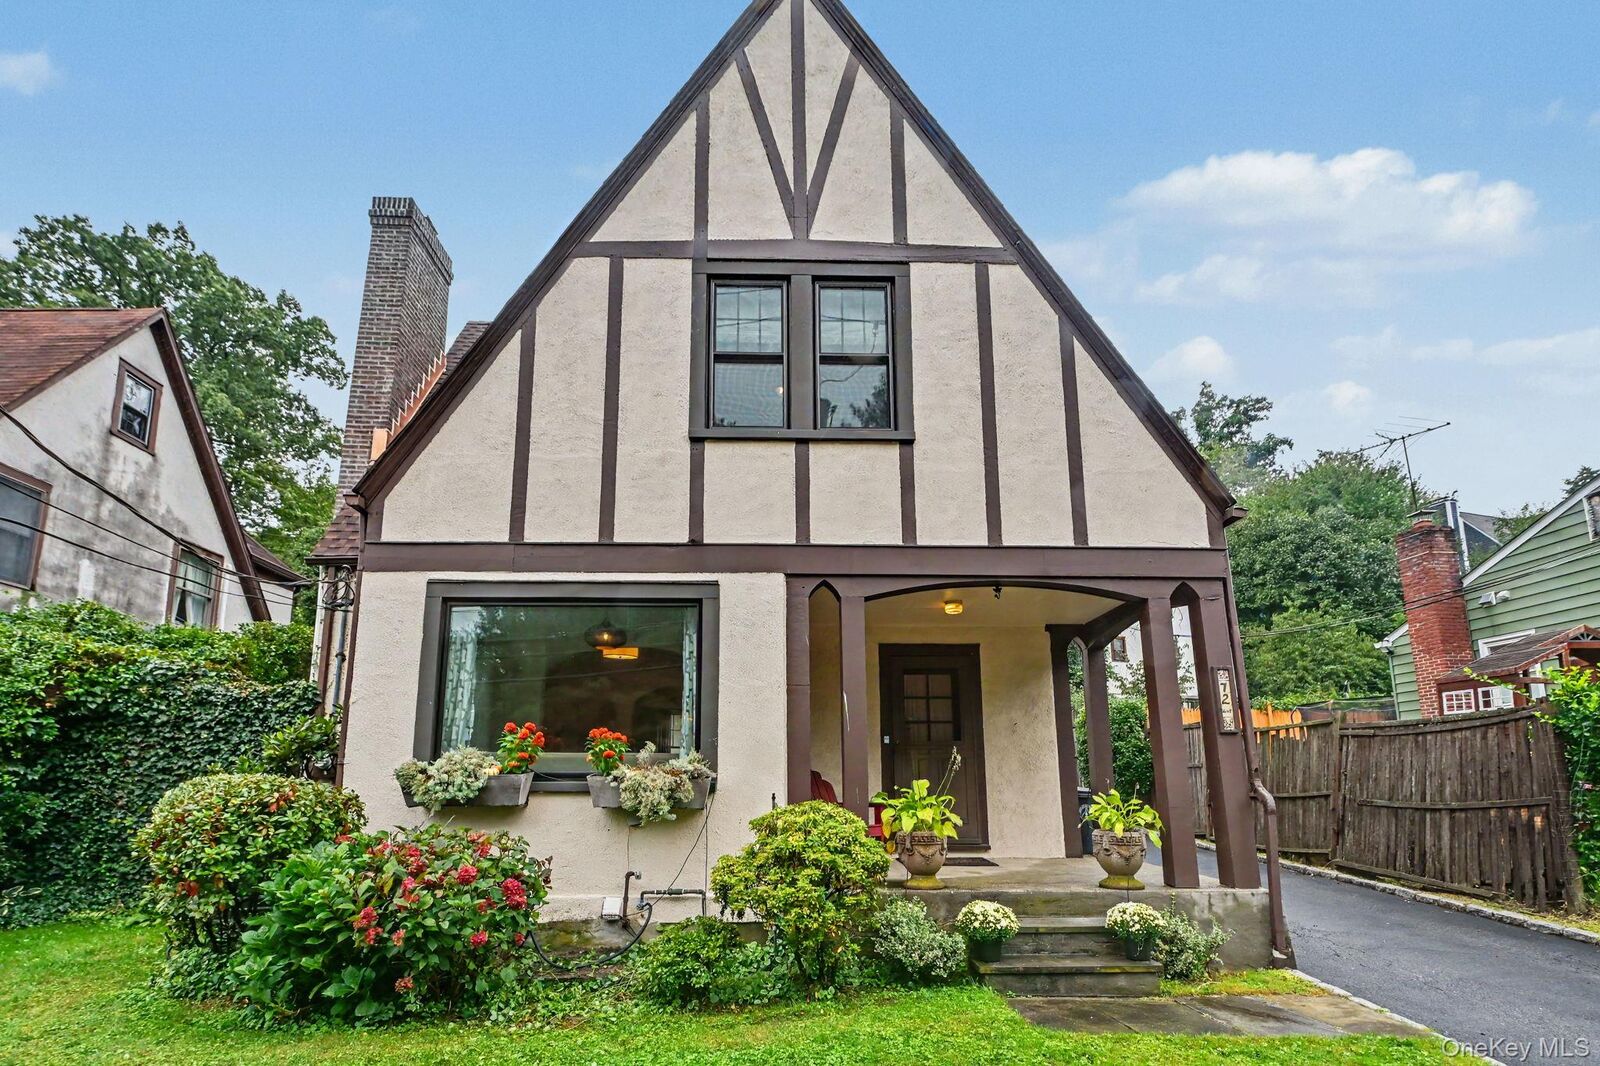
Tudor
Tudor
School District
Greenburgh Central
Greenburgh Central
County
Westchester County
Westchester County
Listed By
Lauren Hurwitz, Compass Greater Ny, LLC, Contact: 914-725-7737
Source
ONEKEY
Last checked Sep 30 2026 at 5:27 PM GMT+0000
ONEKEY
Last checked Sep 30 2026 at 5:27 PM GMT+0000
Bathroom Details
- Full Bathrooms: 2
Interior Features
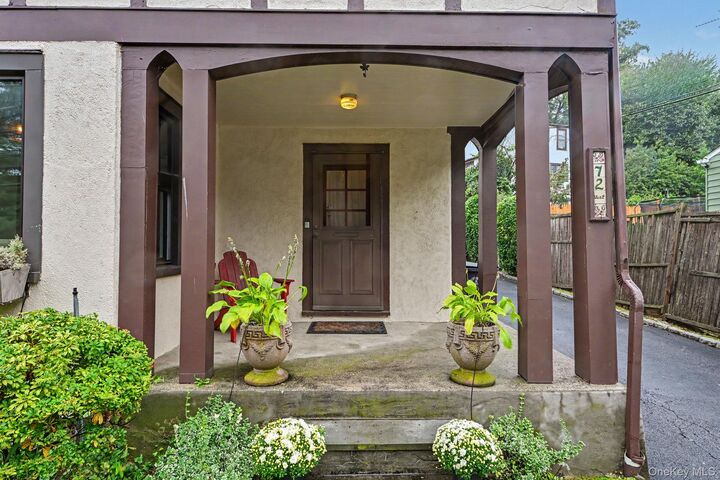
- Entrance Foyer
- Granite Counters
- Chefs Kitchen
- Original Details
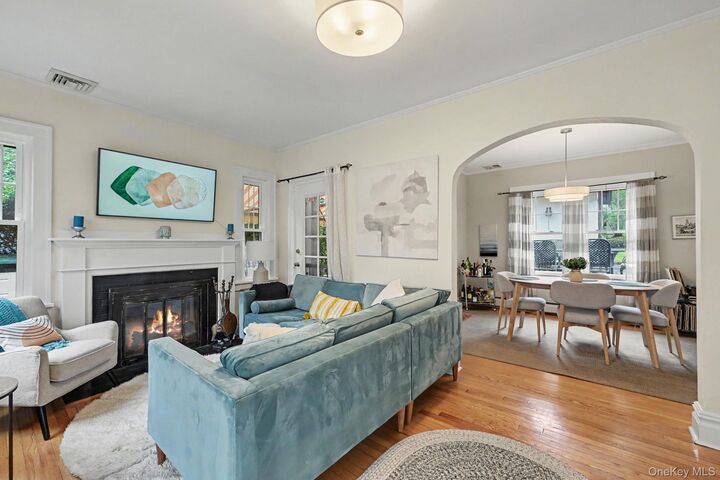
- Formal Dining
- Crown Molding
Kitchen
- Dishwasher
- Dryer
- Refrigerator
- Washer
- Range
Heating and Cooling
- Natural Gas
- Central Air
Basement Information
- Full
Utility Information
- Utilities: Trash Collection Public
- Sewer: Public Sewer
School Information
- Elementary School: Early Childhood Program
- Middle School: Woodlands Middle/High School
- High School: Woodlands Middle/High School
Parking
- Detached
- Driveway
- Garage
Living Area
- 1,131 sqft
Additional Information: Compass Greater Ny, LLC | 914-725-7737
Location
Estimated Monthly Mortgage Payment
*Based on Fixed Interest Rate withe a 30 year term, principal and interest only
Listing price
Down payment
%
Interest rate
%Mortgage calculator estimates are provided by CENTURY 21 Real Estate LLC and are intended for information use only. Your payments may be higher or lower and all loans are subject to credit approval.
Disclaimer: Square footage is based on information available to agent, including County records. Information has not been verified by agent and should be verified by buyer.
Based on information submitted to the MLS GRID as of 9/30/2026 17:27. All data is obtained from various sources and may not have been verified by broker or MLS GRID. Supplied Open House Information is subject to change without notice. All information should be independently reviewed and verified for accuracy. Properties may or may not be listed by the office/agent presenting the information.



The warm, inviting interior boasts a light-flooded living space anchored by a classic wood-burning fireplace and framed by updated sound-insulating picture windows. The lovely, sunlit kitchen comes fully equipped with a modern range hood (2022) and a dedicated mini-split unit for customized climate control. Modern comfort continues in the bathrooms, featuring luxury amenities like a heated towel rack and a relaxing Jacuzzi tub.
Fully outfitted for peace of mind, major systems have been meticulously upgraded: a new roof (2025), comprehensive HVAC with high-efficiency heat pump (2022), new water heater (2021), repaved driveway (2019), and updated windows (2019). The lower level is perfect for a guest space, play room, office or however you choose and is professionally engineered with an internal floor drainage system and sump pump.
Enjoy unmatched proximity to local parks, shopping, and the nearby train statio -offering the ideal balance of quiet privacy and seamless commuting.